Vacation Rental
106 Clevelandtown Rd
106 Clevelandtown Road, Edgartown, MA 02539
$10,975/week
106 Clevelandtown Road, Edgartown, MA 02539
5 Beds 4 Baths
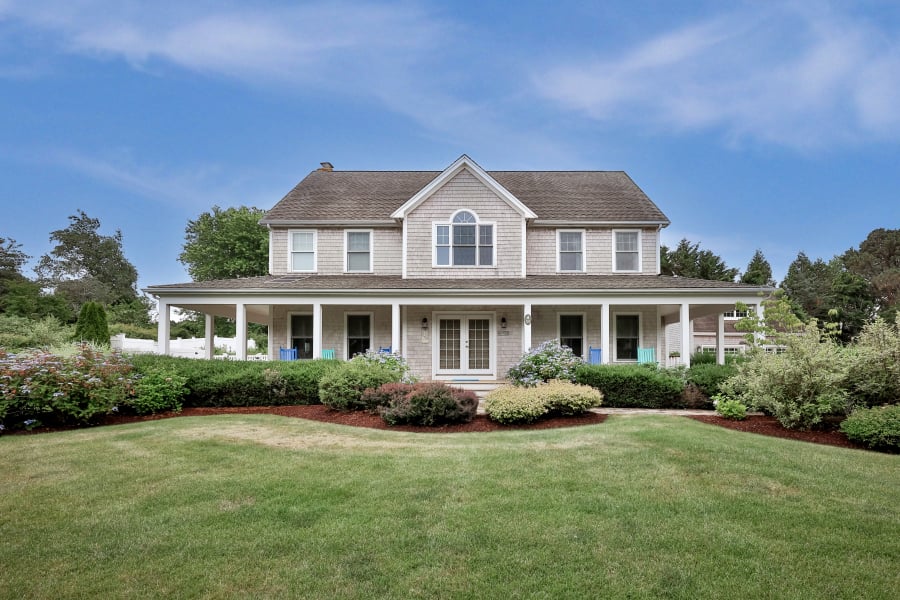
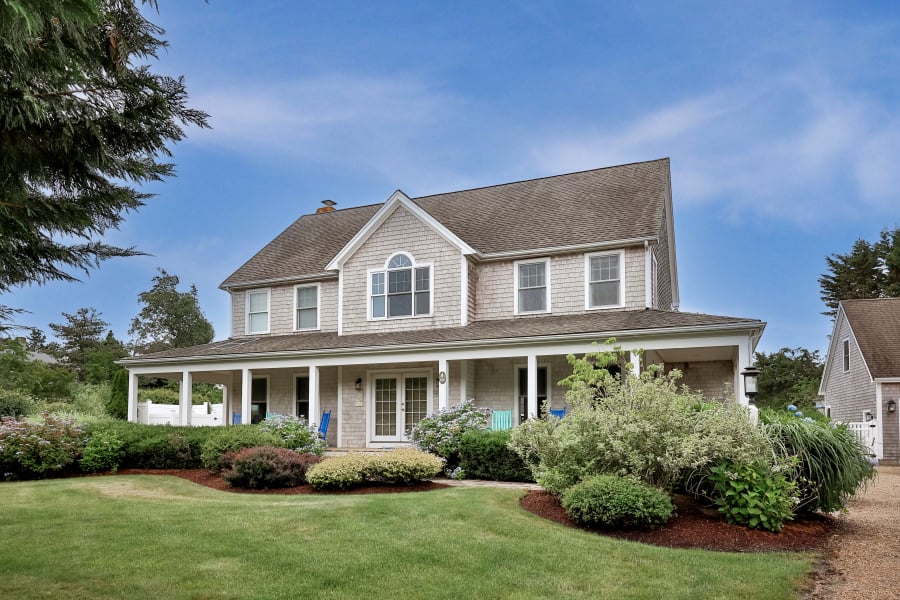
Contemporary farmhouse with a heated pool, just minutes from downtown Edgartown.
Located just outside Edgartown Village, this inviting home offers a peaceful setting with easy access to town.
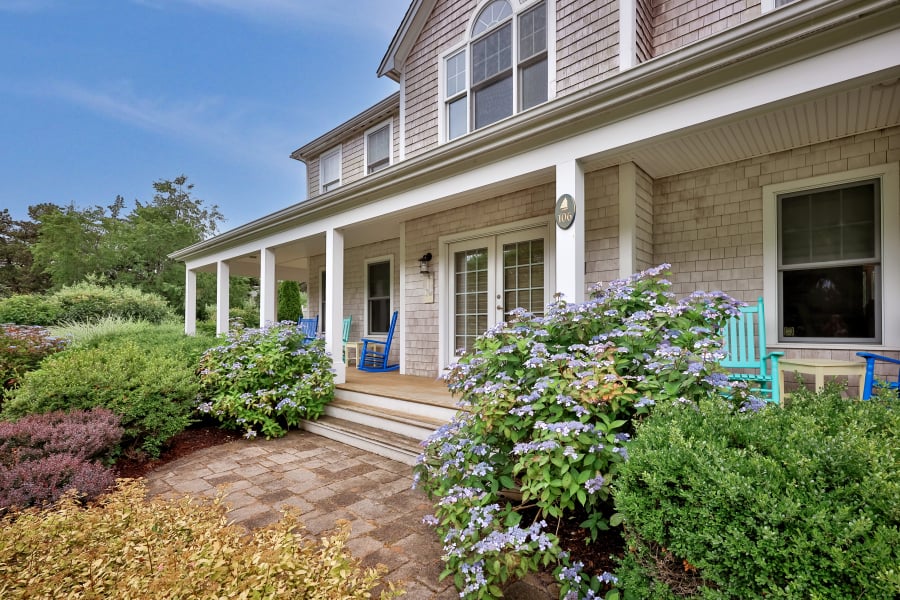
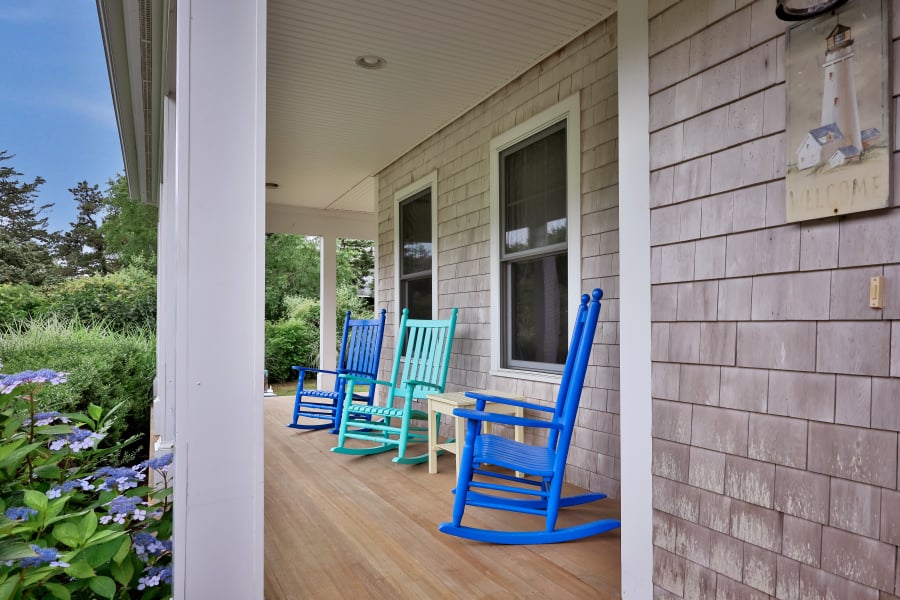
Rocking chairs on the covered front porch create a warm and welcoming entrance.
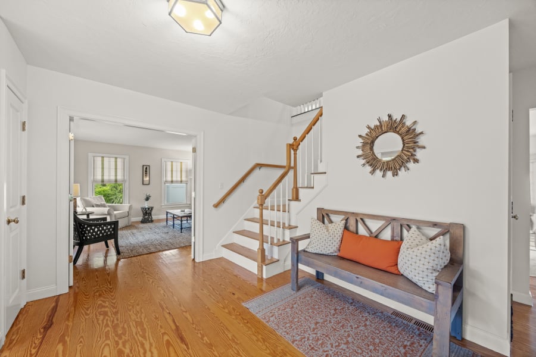
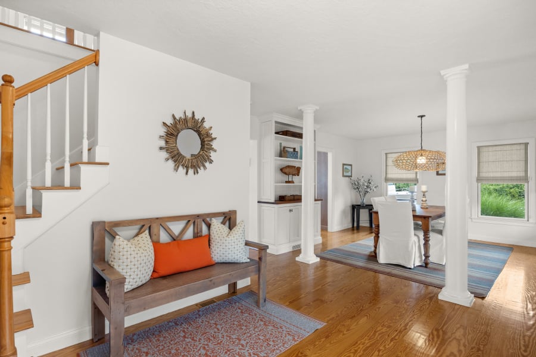
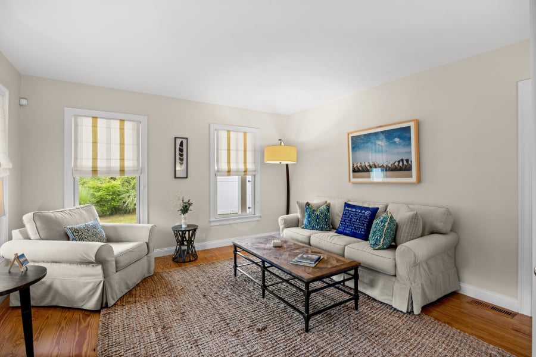
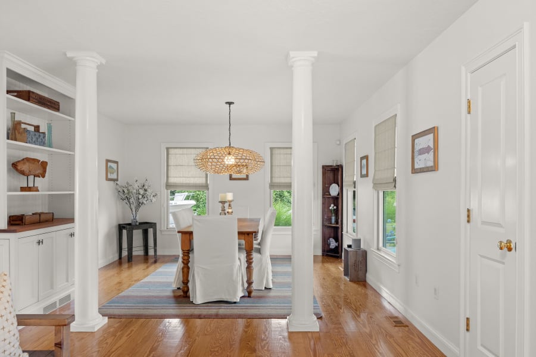
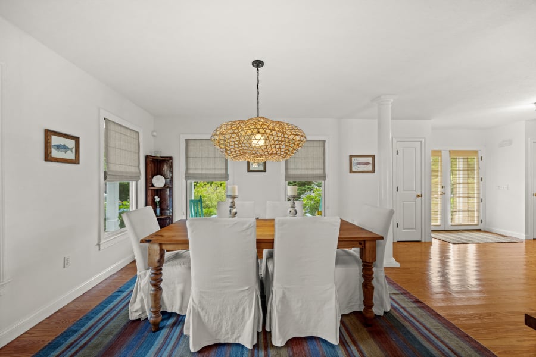
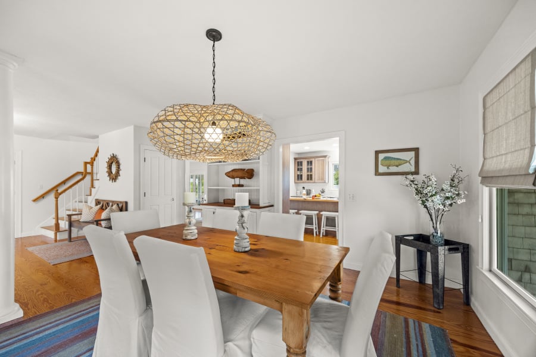
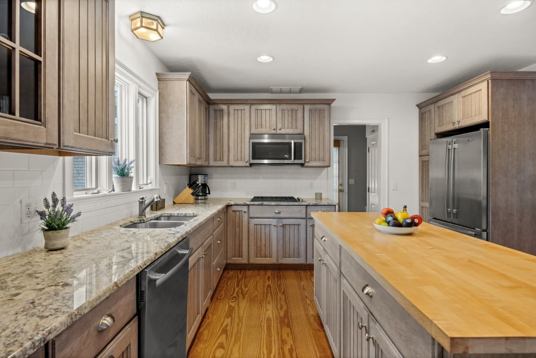
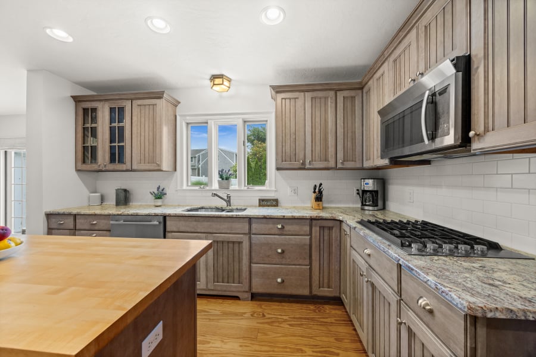
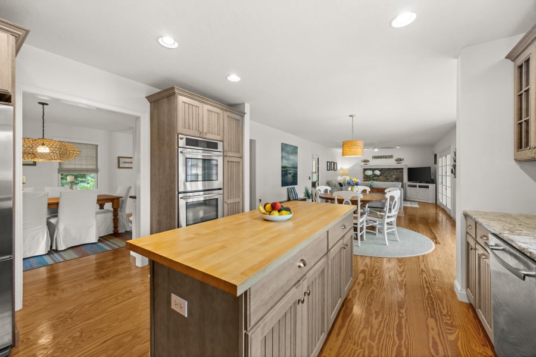
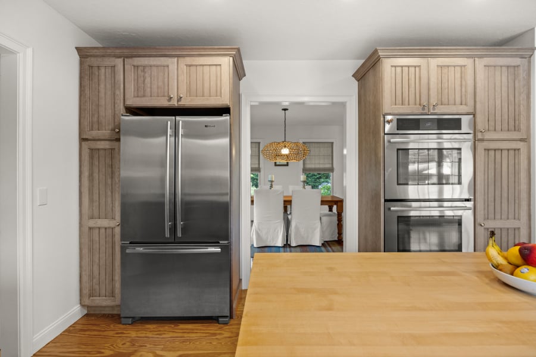
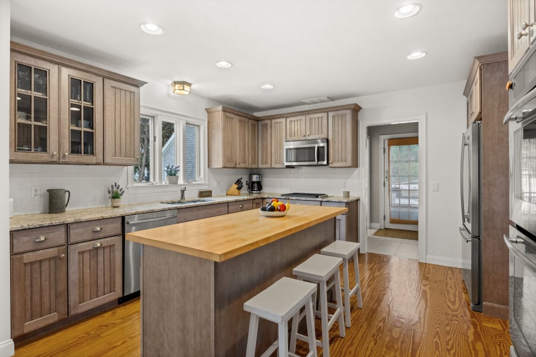


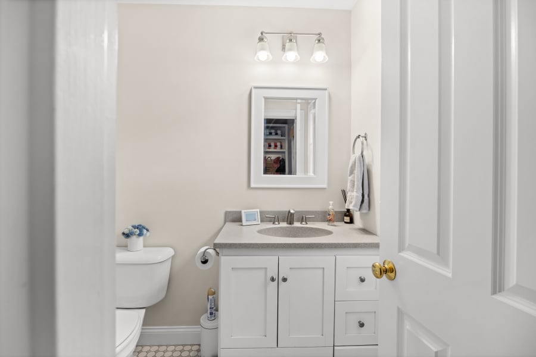
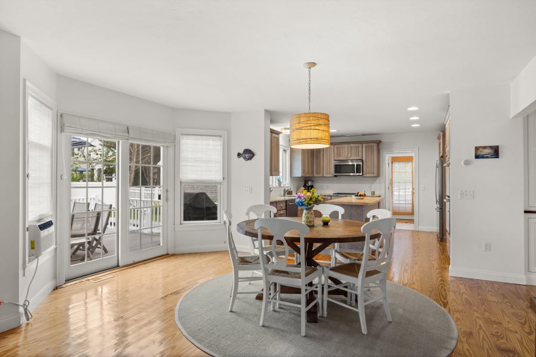
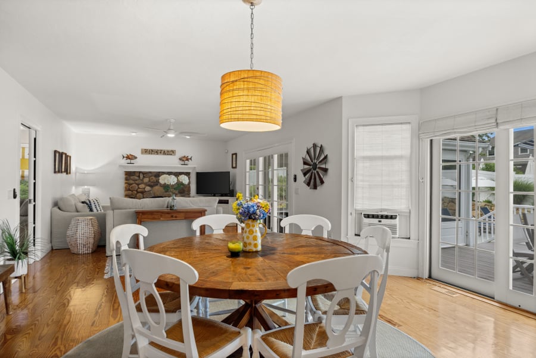
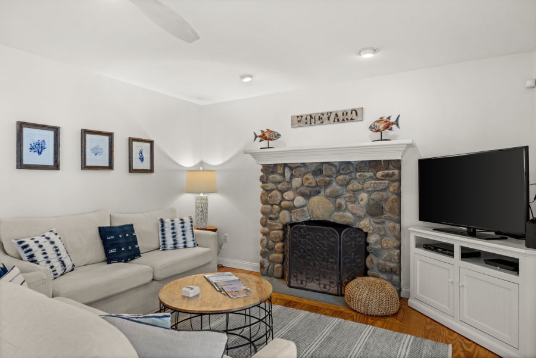
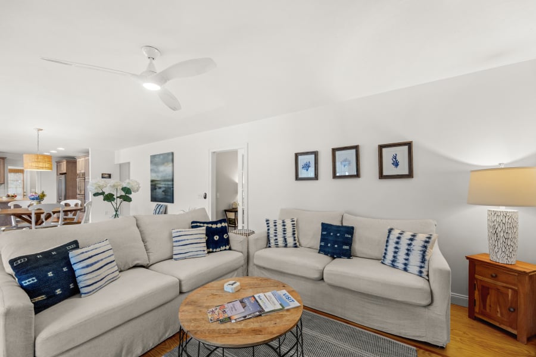
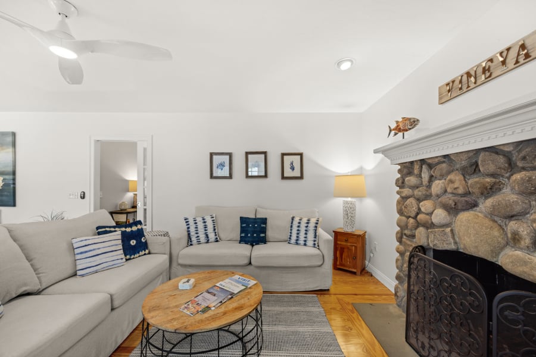
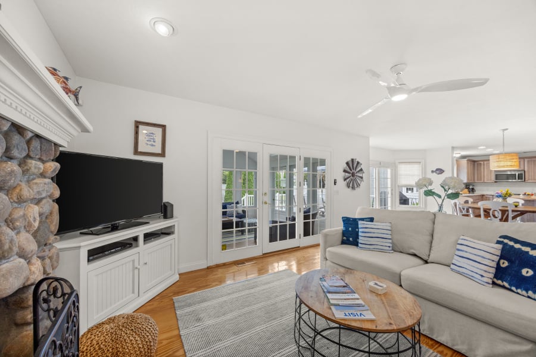
The first floor features an open layout with several comfortable gathering areas. The well-equipped kitchen includes a center island with counter seating for three, stainless steel appliances, and opens to an informal dining area and living room with a decorative fireplace and television. A formal dining room sits just off the kitchen, and both dining spaces seat six. A mudroom and half bath complete the first floor.
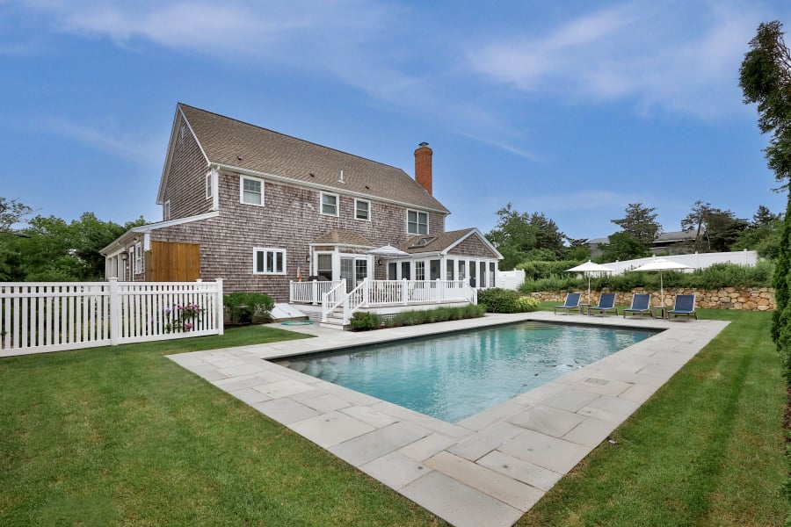
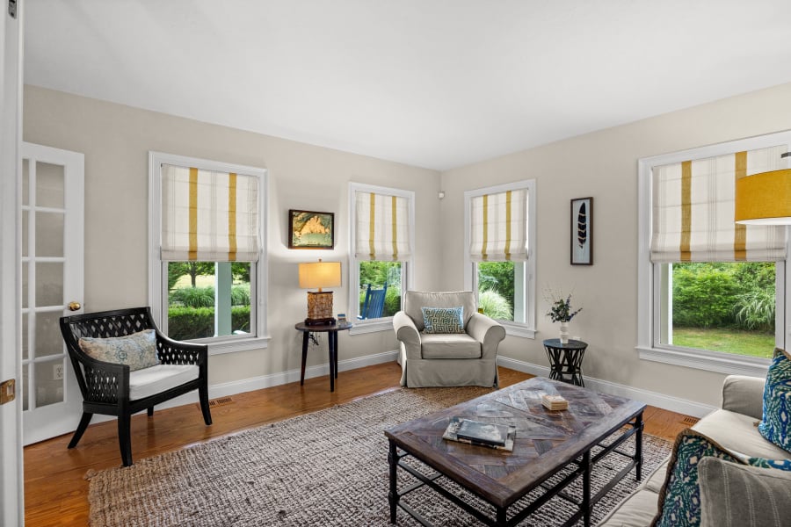
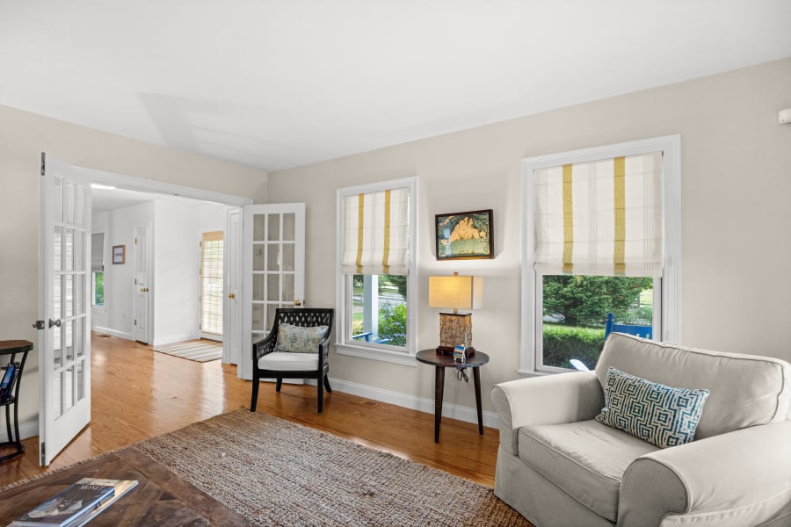
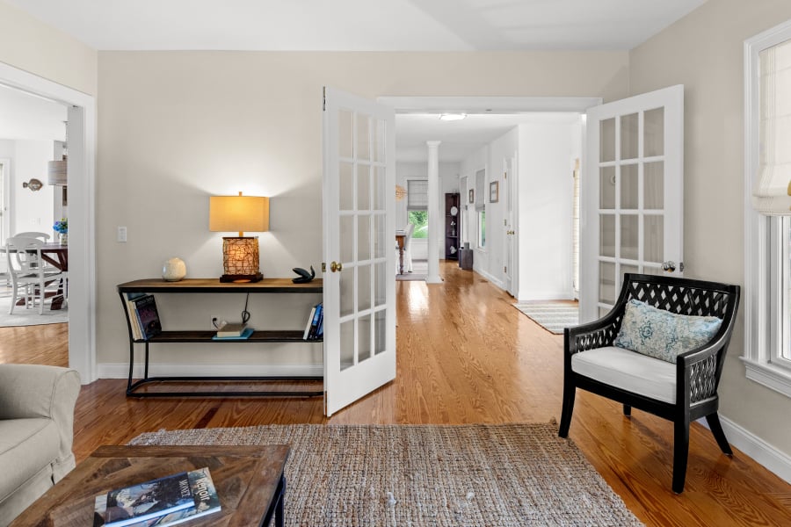
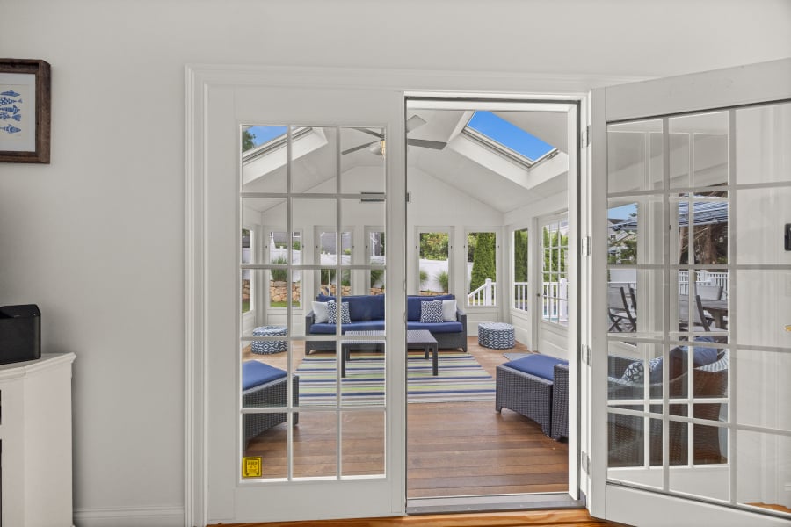
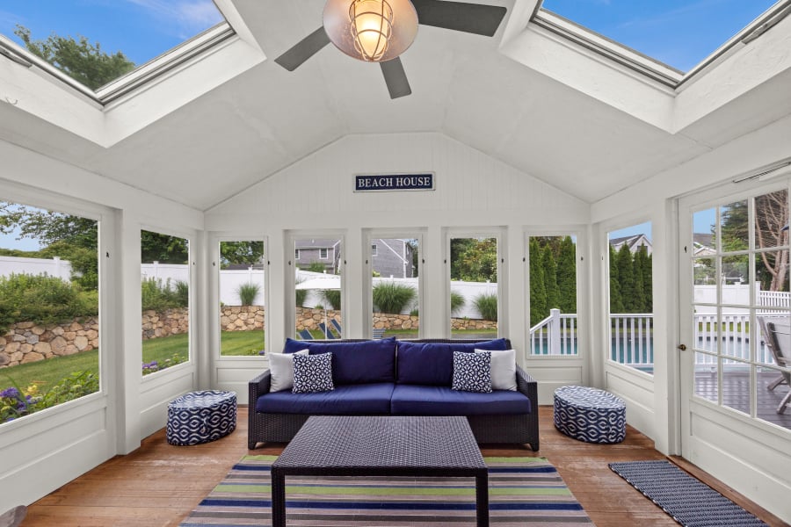
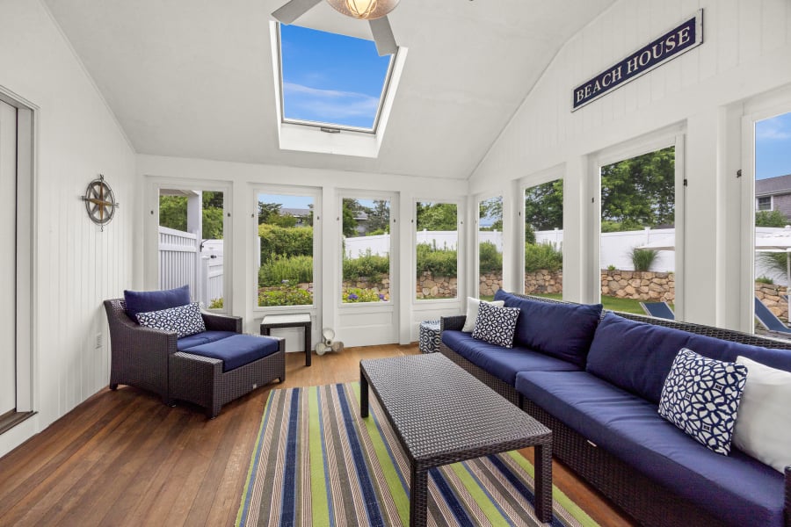
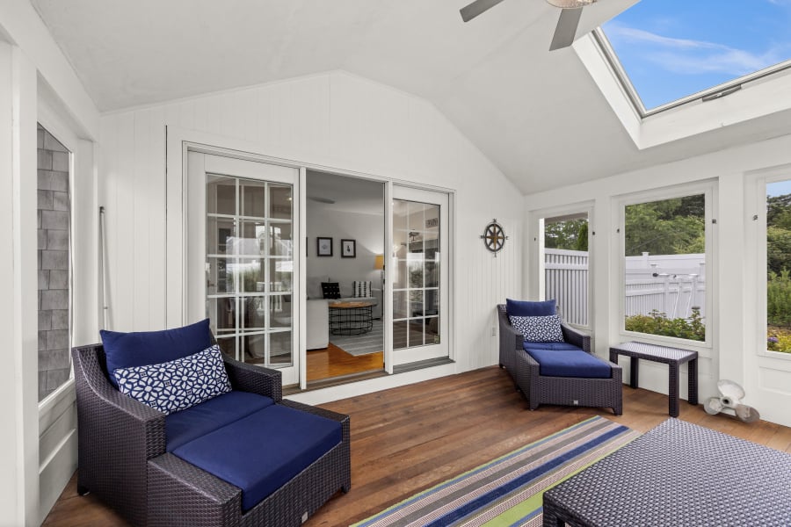
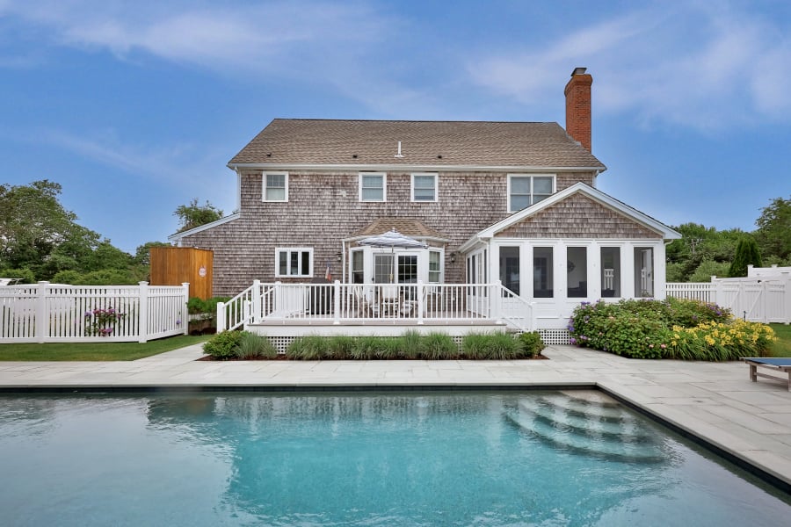
For a quieter spot to unwind, a small den with French doors sits off the living room. A standout feature is the enclosed sunroom/screened porch, which opens to the back deck and pool.
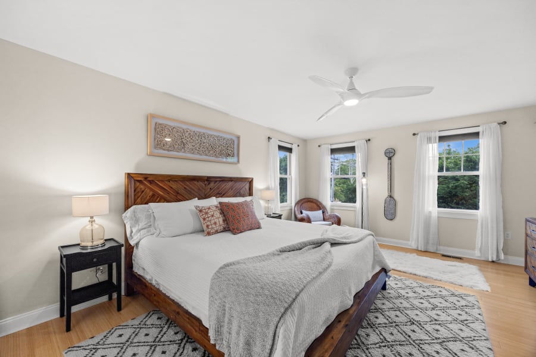
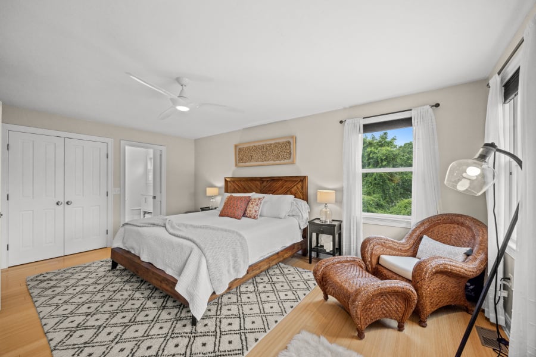
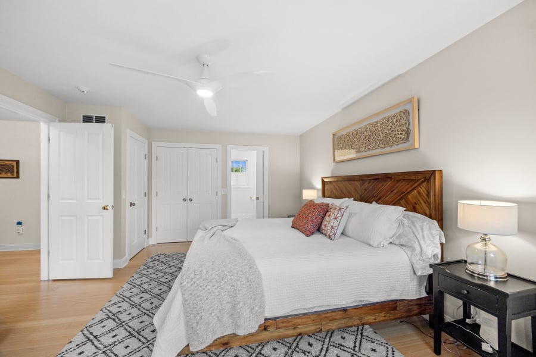
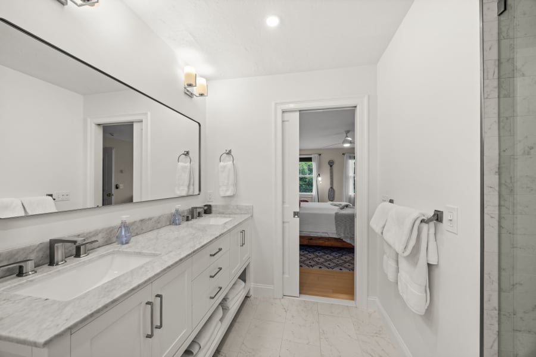
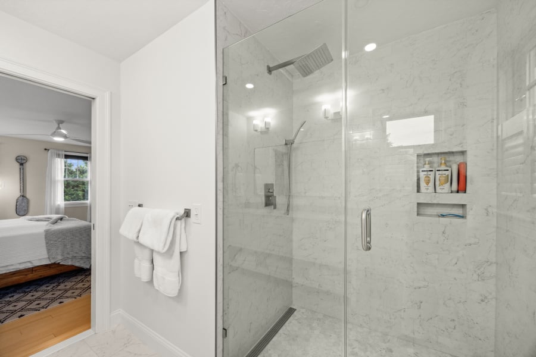
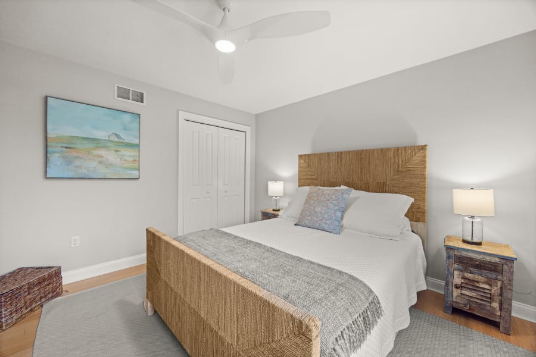
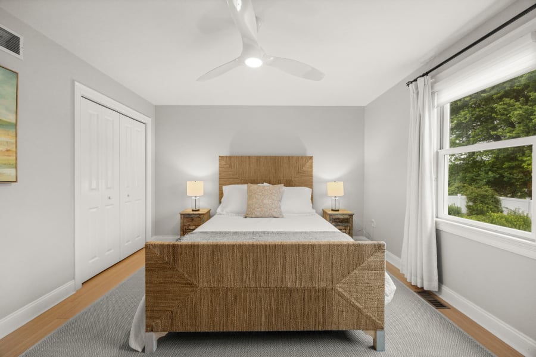
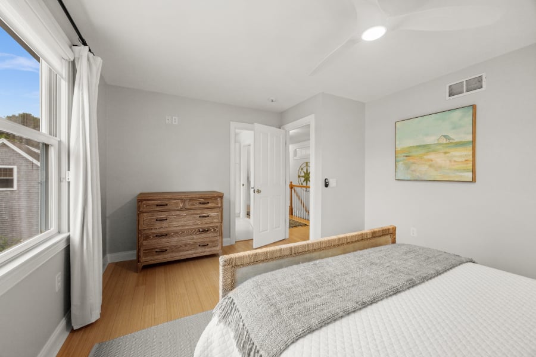
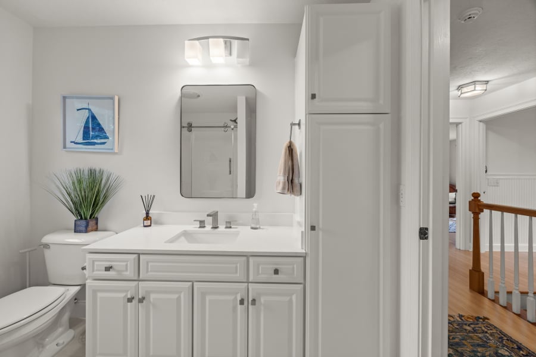
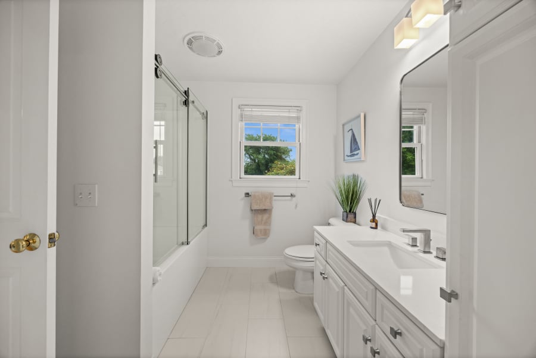
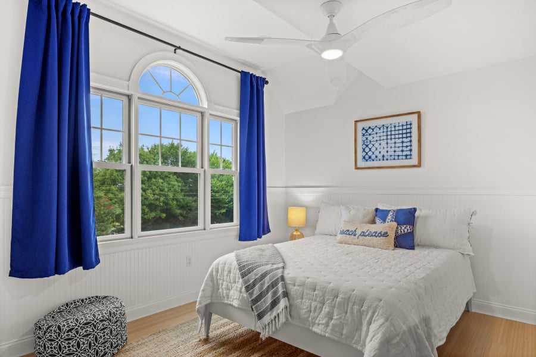
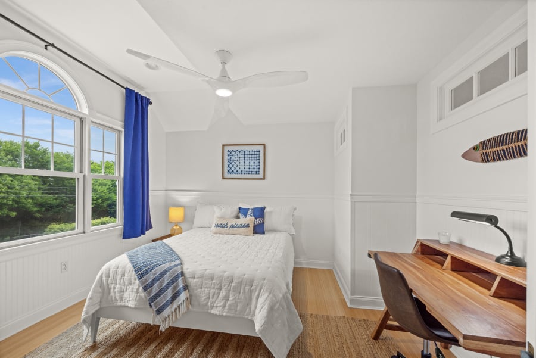
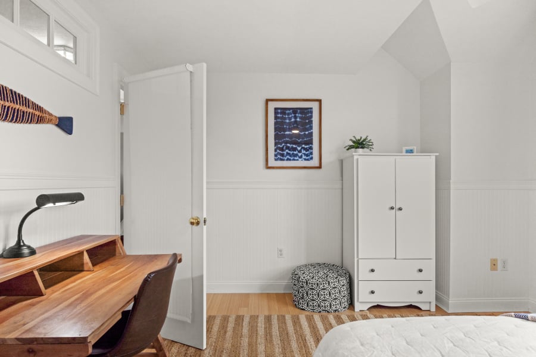
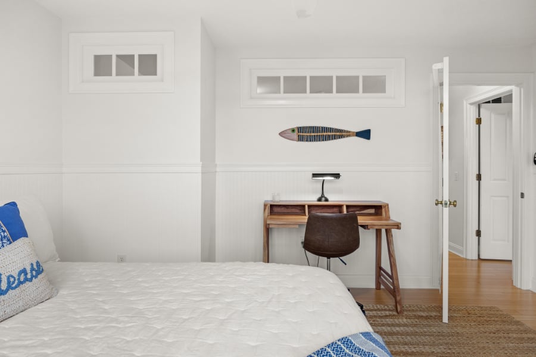
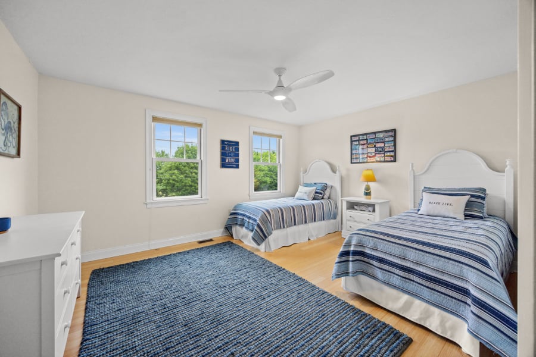
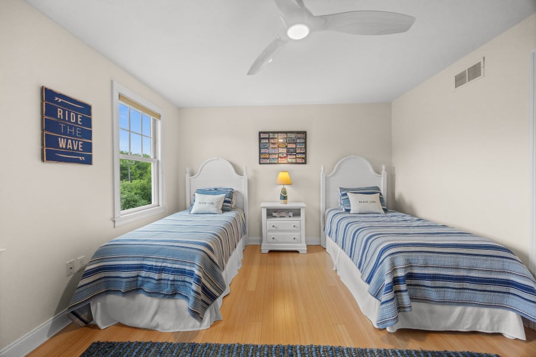
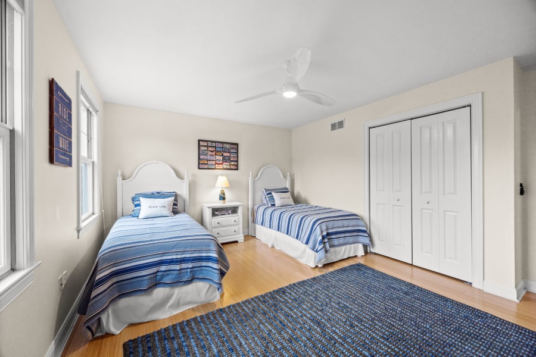
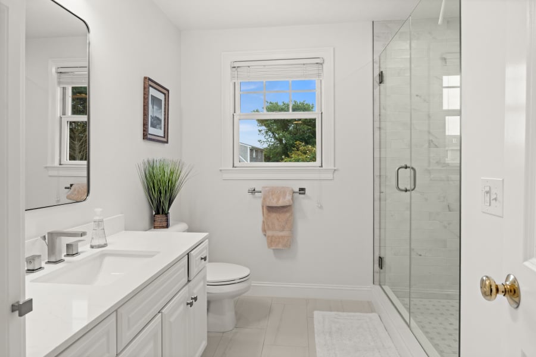
Four bedrooms are on the second floor, including an ensuite primary with a king bed. There are two hall baths and Bedroom #2 has direct access to one of the bathrooms. All bedrooms include ceiling fans.
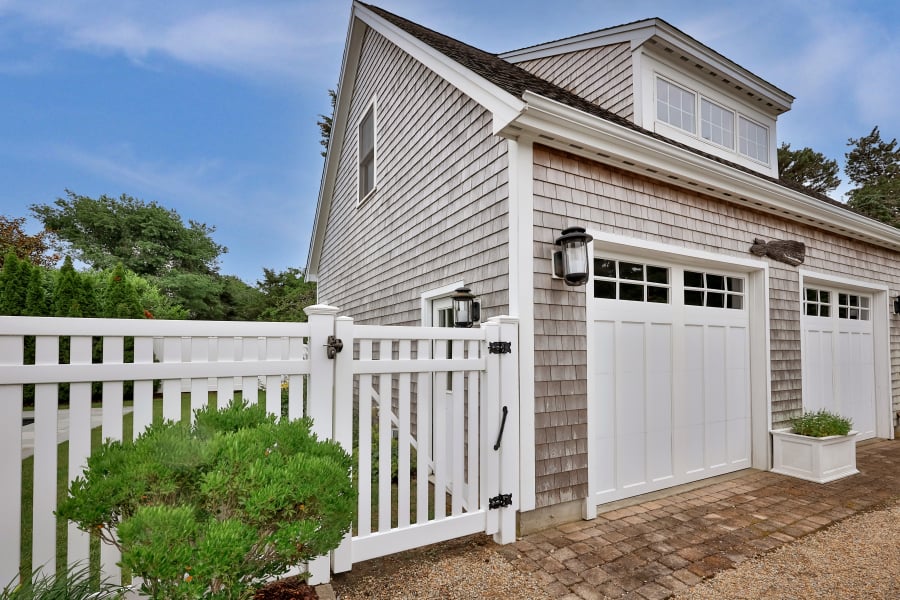
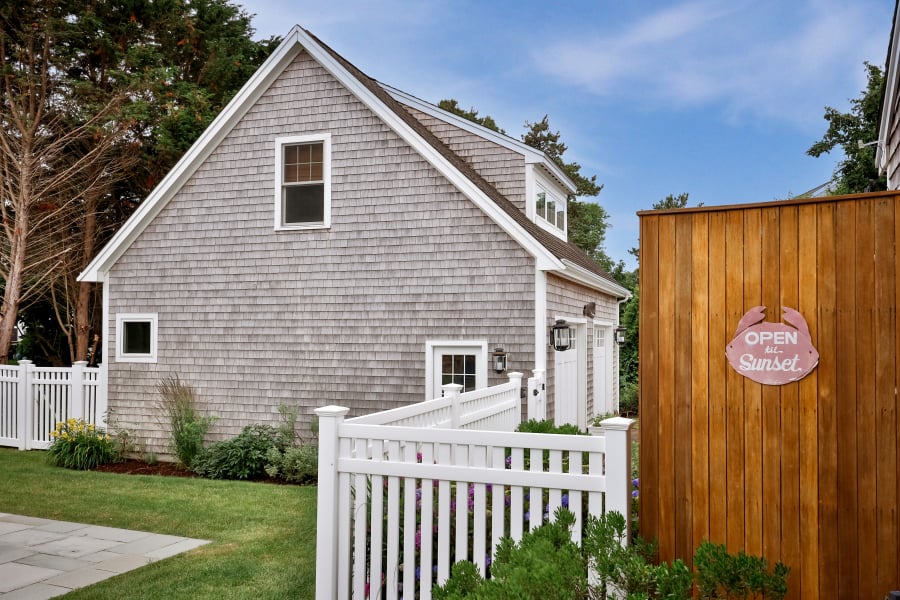
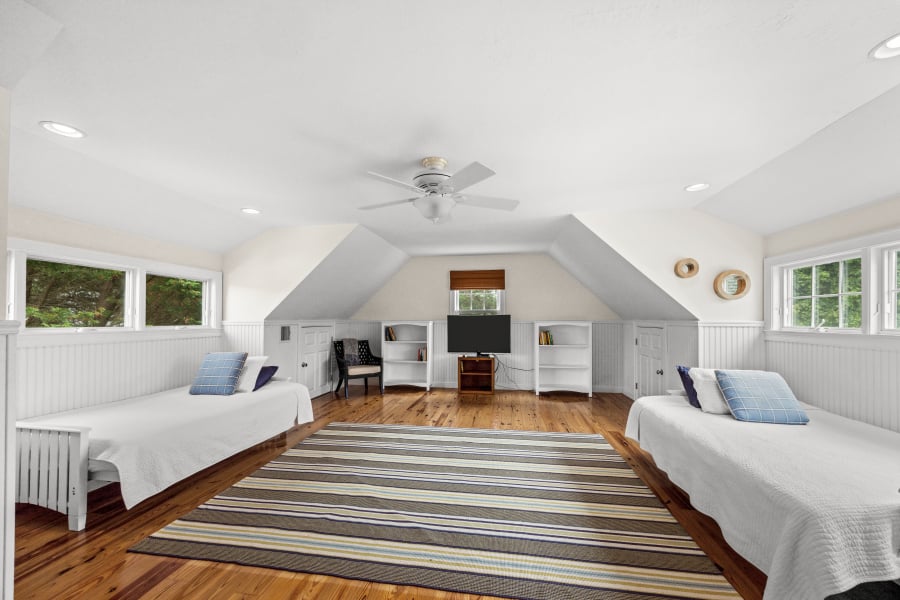
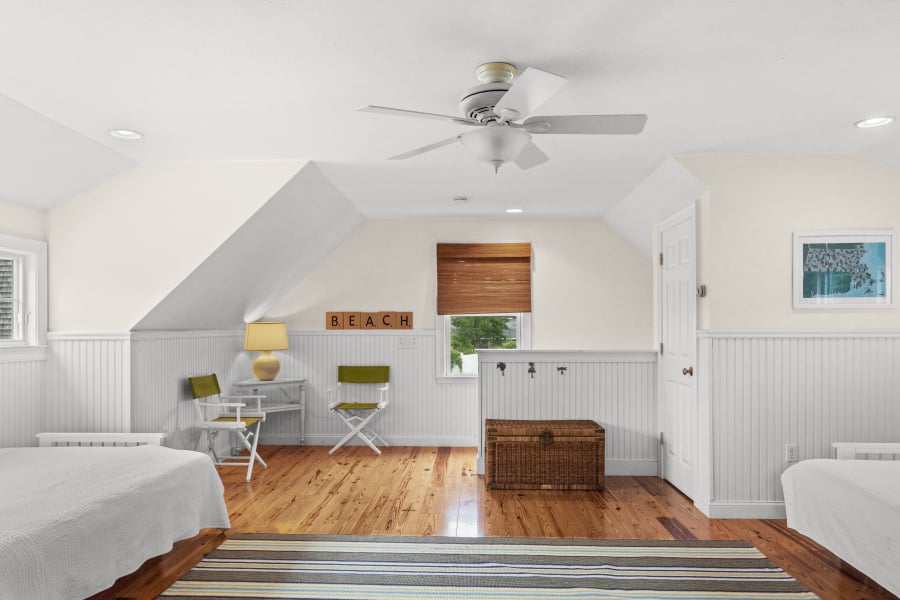
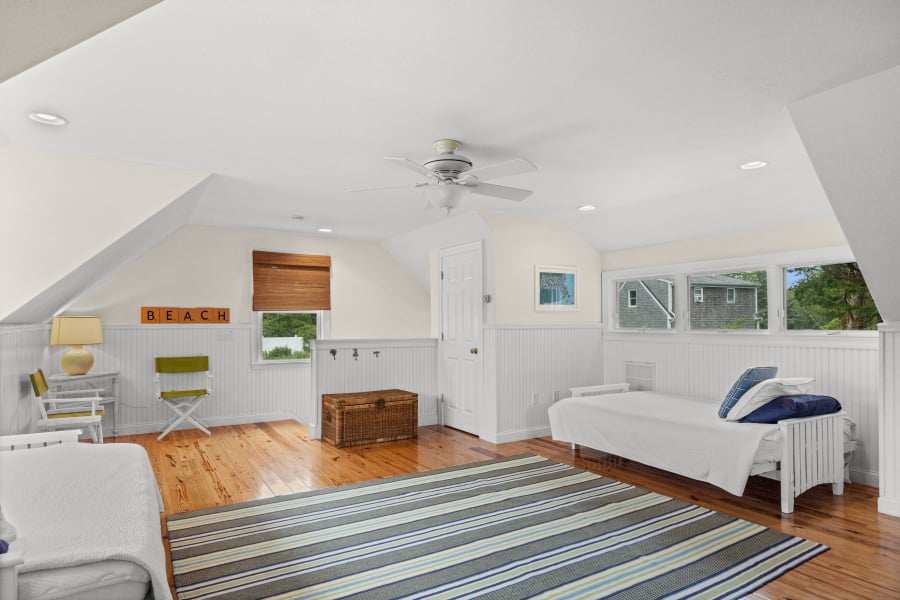
A spacious fifth sleeping area sits above the carriage house and includes two double futons, a television, and a separate entrance.
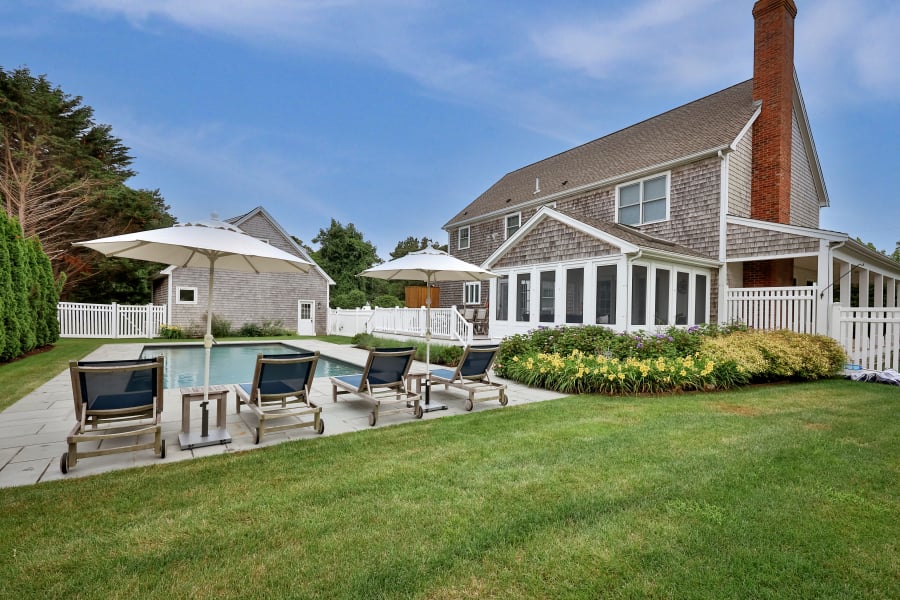
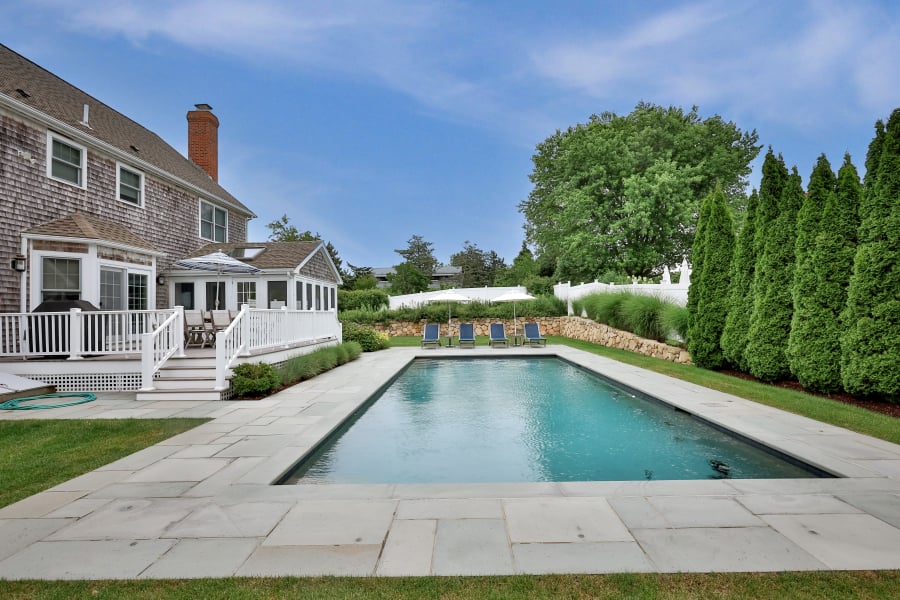
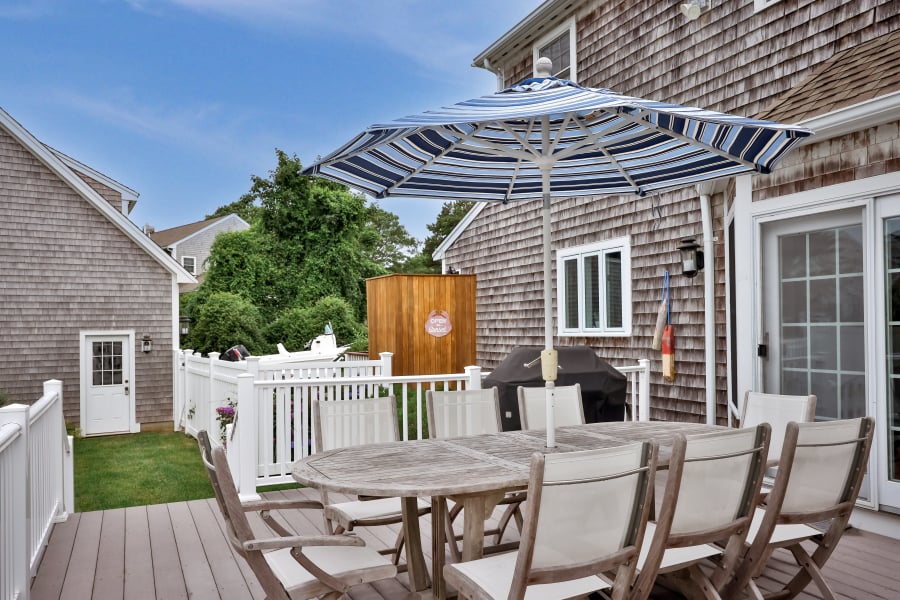
The outdoor living area is designed for relaxing and entertaining. Enjoy grilling and dining on the back deck that overlooks the 18-by-36-foot gunite pool. A bluestone patio surrounds the pool, and the yard is professionally landscaped. Unwind on the chaise lounges.
This charming home offers the ideal Vineyard getaway.
Main Street, South Beach, and Morning Glory Farm are all nearby.
OCCUPANCY: 10
Linens Included
TV: Living Room and Carriage House bedroom
Central air conditioning on second level of home and in the carriage house
Main level has window units
Pool is heated to 82 degrees and included in the rent for July and August. June and September additional $250/week. Pool is 3.5 feet deep at ends and 5 feet deep in center.
June and September: $275 / week to heat pool
Pool is 3.5 feet deep at ends and 5 feet deep in center.
BEDROOMS:
#1 - Primary suite, king, private bath (2nd Floor)
#2 - Queen bed (2nd Floor) with direct access to bathroom #2
#3 - Queen bed (2nd Floor)
#4 - Two twins (2nd Floor)
#5 - Two double futons - Carriage House (2nd Floor)
BATHROOMS:
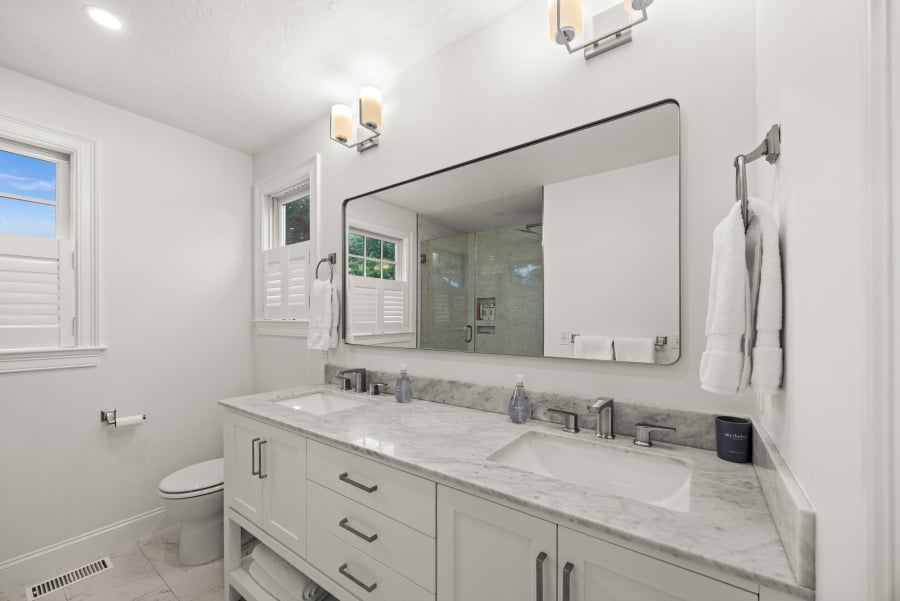
#1 - Primary double vanity, walk in shower (2nd Floor)
#2 - Shared, shower & tub (2nd Floor)
#3 - Shared, walk in shower (2nd Floor)
#4 - Half Bath (1st Floor)
Sq Ft. 3143
Interested in this property?
Estimate your monthly mortgage payment, including the principal and interest, property taxes, and HOA. Adjust the values to generate a more accurate rate.
Find Your Next Dream Home