Leave a Message

By providing your contact information to Donnelly + Co., your personal information will be processed in accordance with Donnelly + Co.'s Privacy Policy. By checking the box(es) below, you expressly consent to receive marketing or promotional real estate communication from Donnelly + Co. in the manner selected by you. For SMS text messages, message frequency varies. Message and data rates may apply. Consent is not a condition of purchase of any goods or services. You may opt out of receiving further communications from Donnelly + Co. at any time. To opt out of receiving SMS text messages, reply STOP to unsubscribe. SMS text messaging is subject to our Terms of Use.

Thank you for your message. We will be in touch with you shortly.

Explore Our Properties
99 The Boulevard
99 The Boulevard
99 The Boulevard
99 The Boulevard
99 The Boulevard
99 The Boulevard
99 The Boulevard
99 The Boulevard
99 The Boulevard
99 The Boulevard
99 The Boulevard
99 The Boulevard
99 The Boulevard
99 The Boulevard
99 The Boulevard
99 The Boulevard
99 The Boulevard
99 The Boulevard
99 The Boulevard
99 The Boulevard
99 The Boulevard
99 The Boulevard
99 The Boulevard
99 The Boulevard
99 The Boulevard
99 The Boulevard
99 The Boulevard
99 The Boulevard
99 The Boulevard
SEE ALL PHOTOS
99 The Boulevard
99 The Boulevard
99 The Boulevard
99 The Boulevard
99 The Boulevard
99 The Boulevard
99 The Boulevard
99 The Boulevard
99 The Boulevard
99 The Boulevard
99 The Boulevard
99 The Boulevard
99 The Boulevard
99 The Boulevard
99 The Boulevard
99 The Boulevard
99 The Boulevard
99 The Boulevard
99 The Boulevard
99 The Boulevard
99 The Boulevard
99 The Boulevard
99 The Boulevard
99 The Boulevard
99 The Boulevard
99 The Boulevard
99 The Boulevard
99 The Boulevard
99 The Boulevard
Vacation Rental

99 The Boulevard

99 The Boulevard, Edgartown, MA 02539

$3,300/week
$3,300/wk

99 The Boulevard

3 Beds 4 Baths

Description

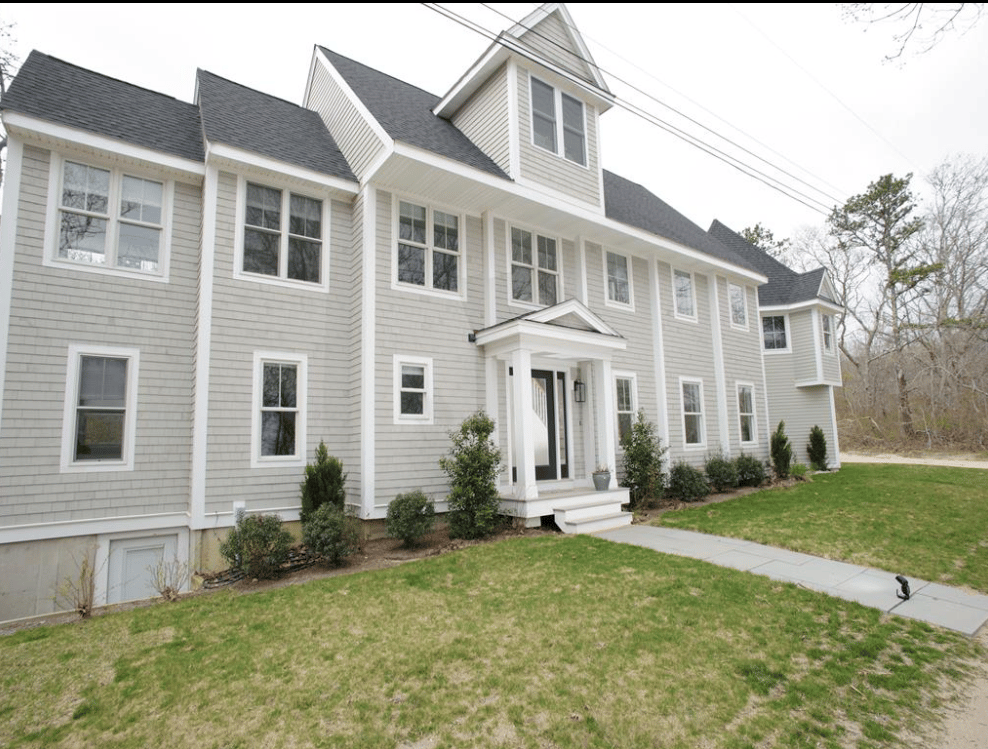
Light Filled Contemporary Sengekontacket Home with Water Views

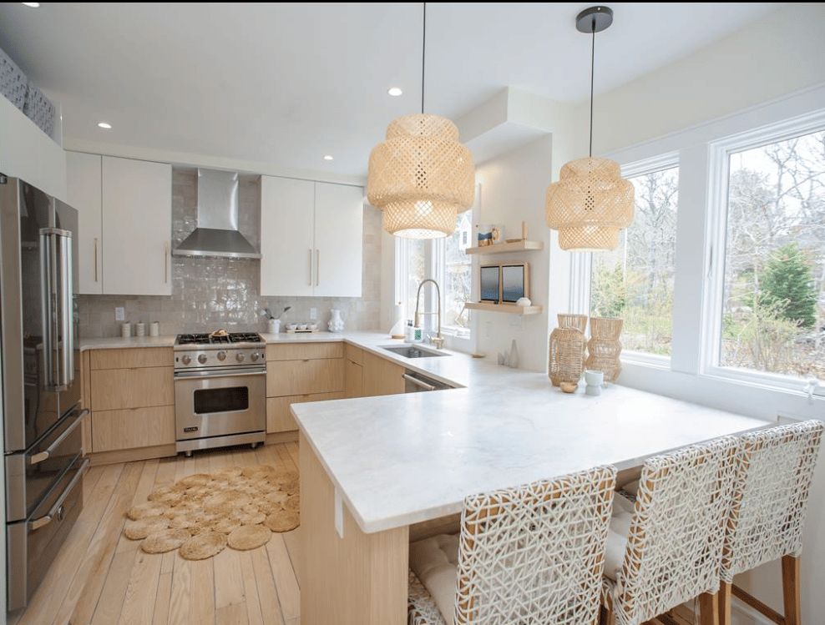
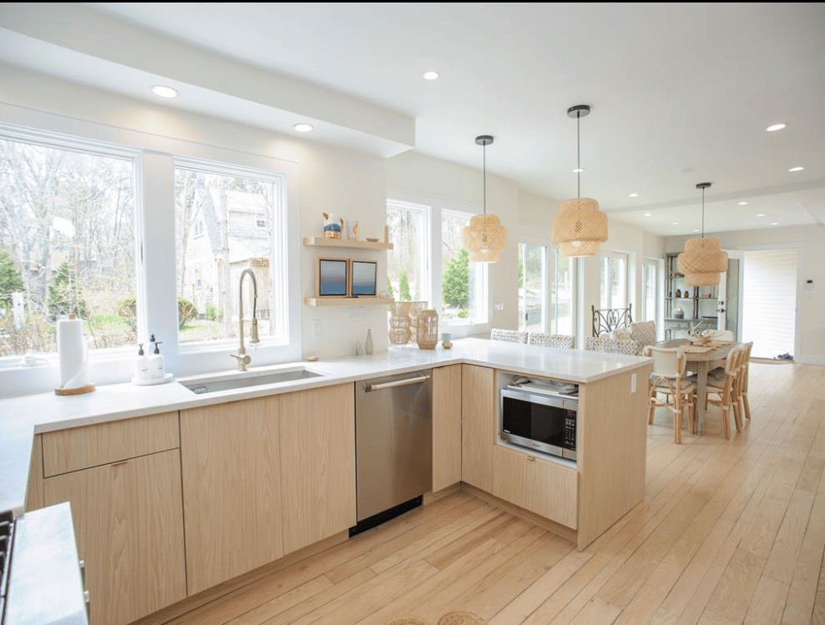
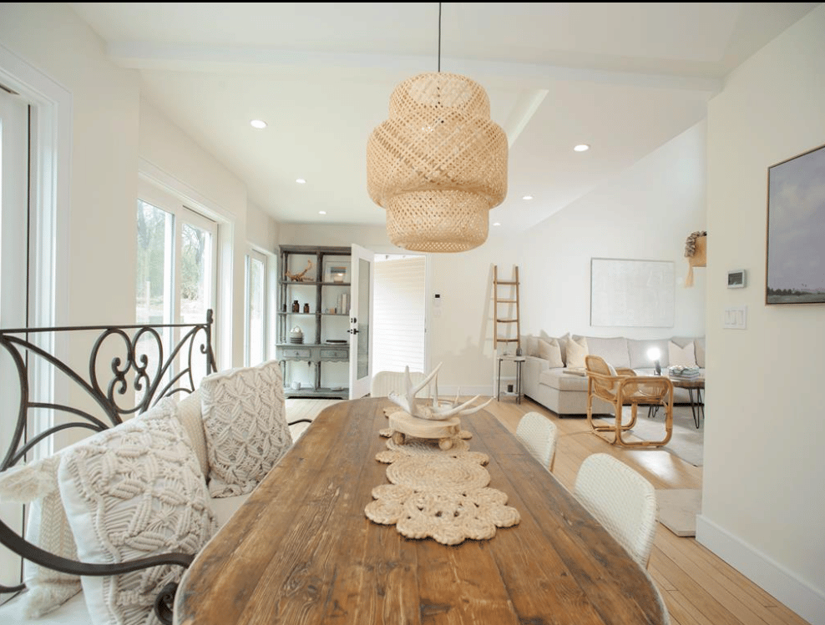
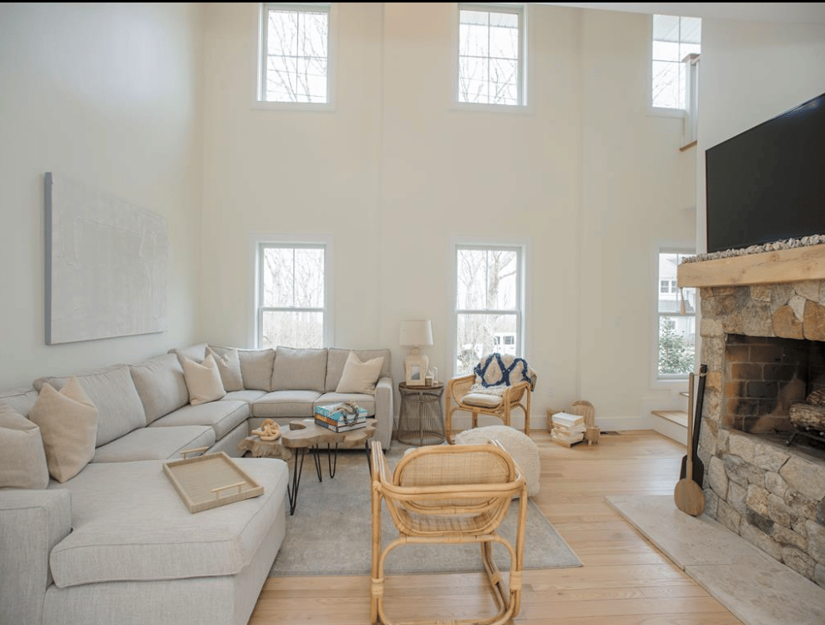
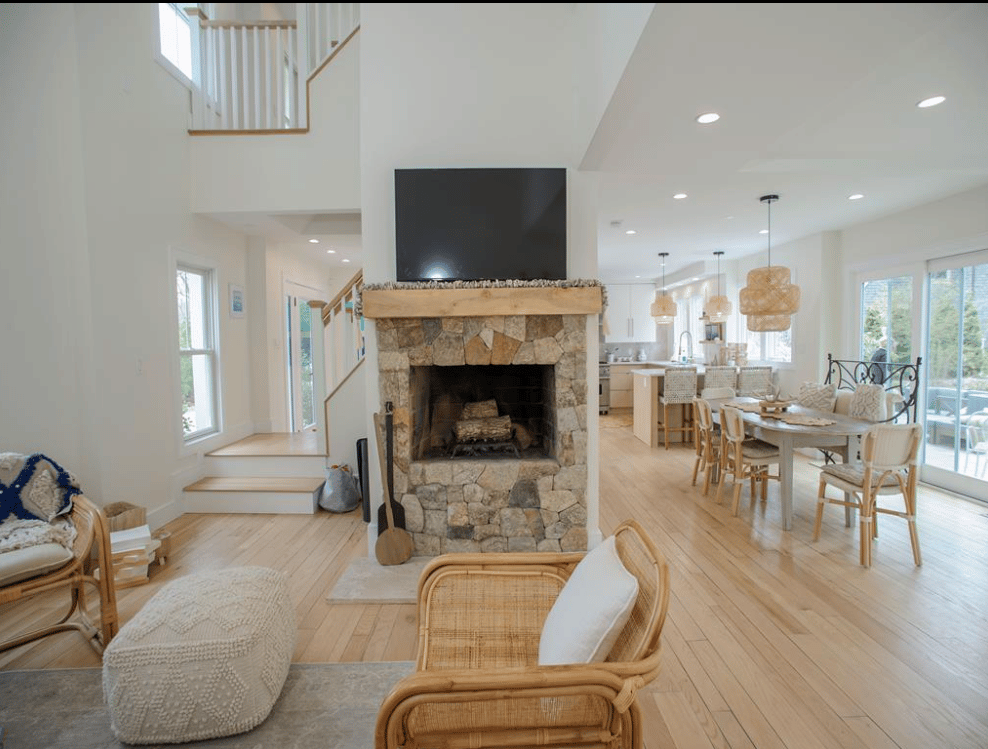
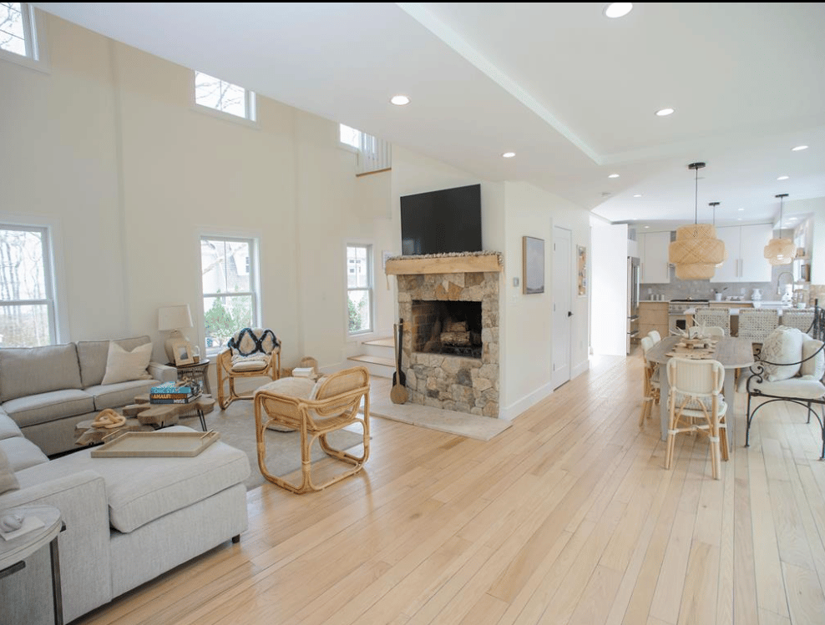
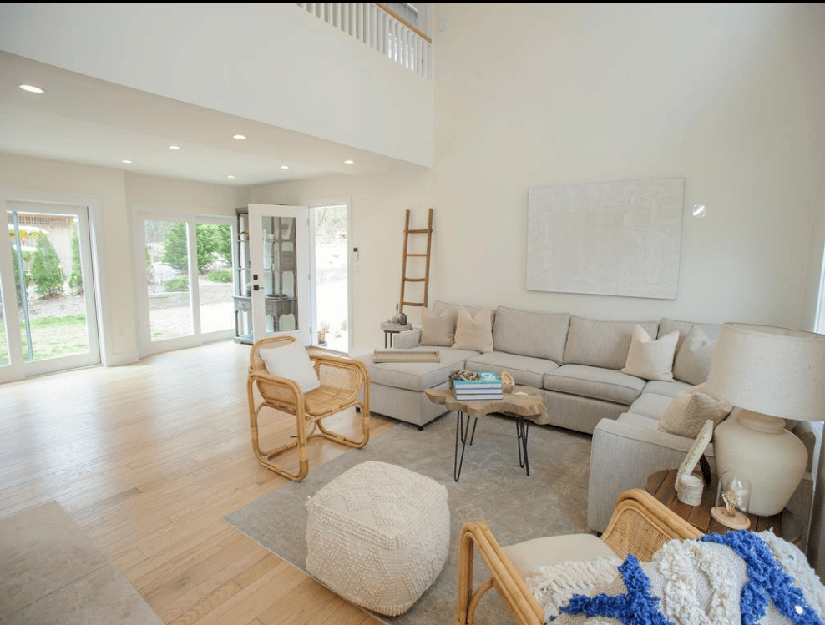
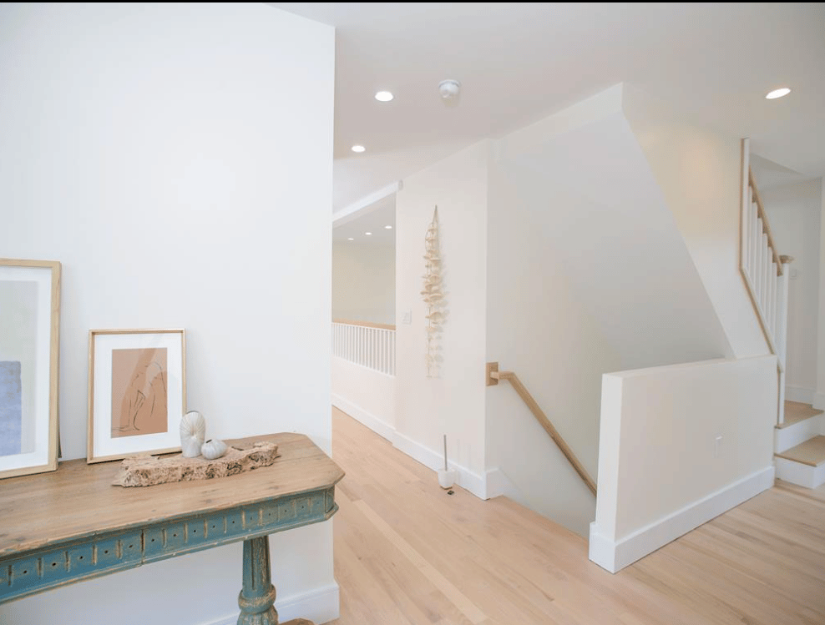
This home offers three levels of living. The first floor offers a spacious and open floor plan. The custom kitchen has Viking appliances and quartz counters. There is counter seating for three. Enjoy meals at the wooden farm table and gather in the living room where there is a large sectional sofa and TV. The ceilings are high and there are lots of windows, so the natural light just pours in.

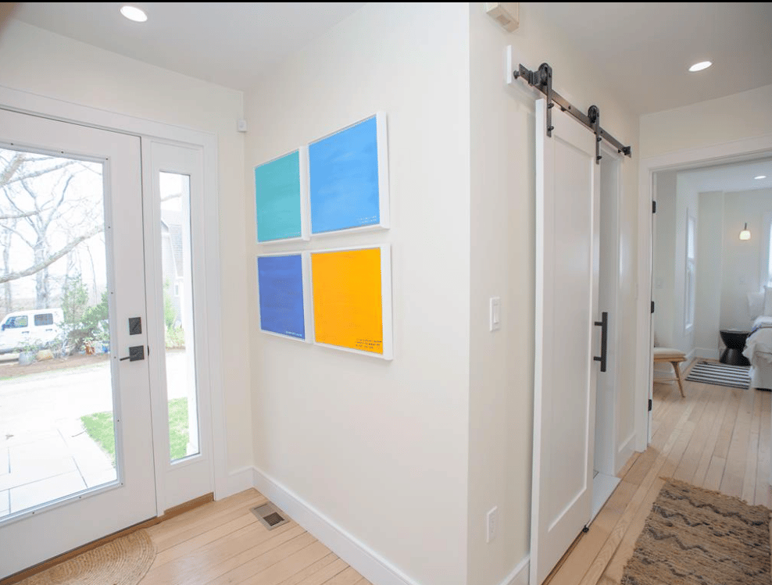
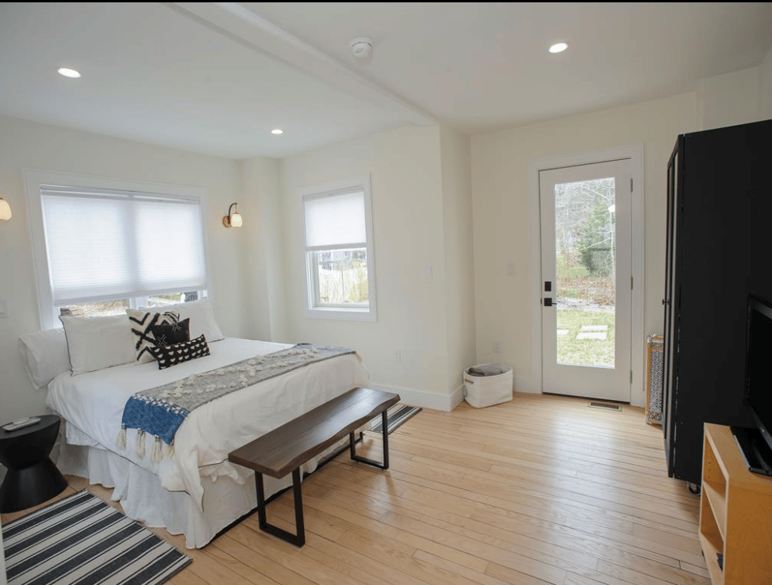
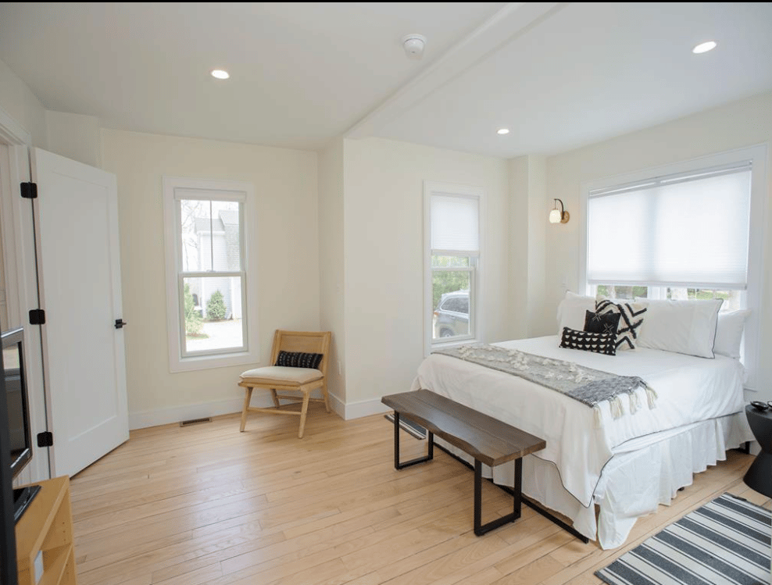
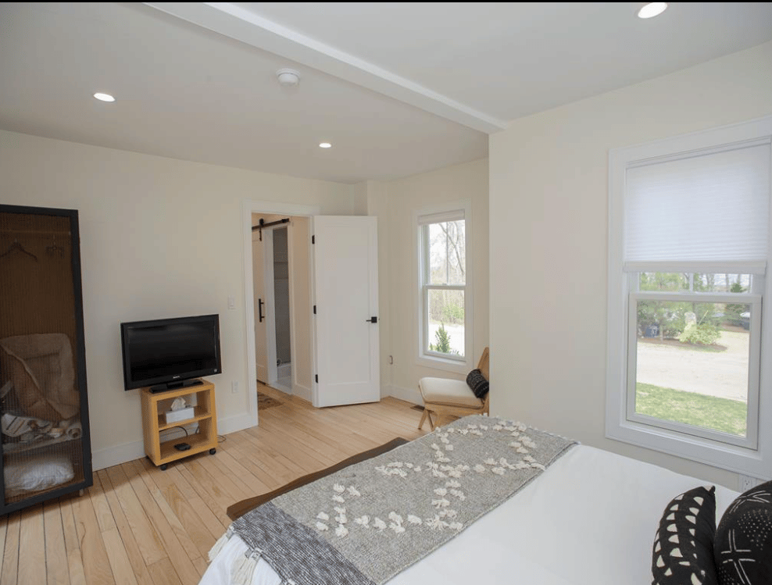
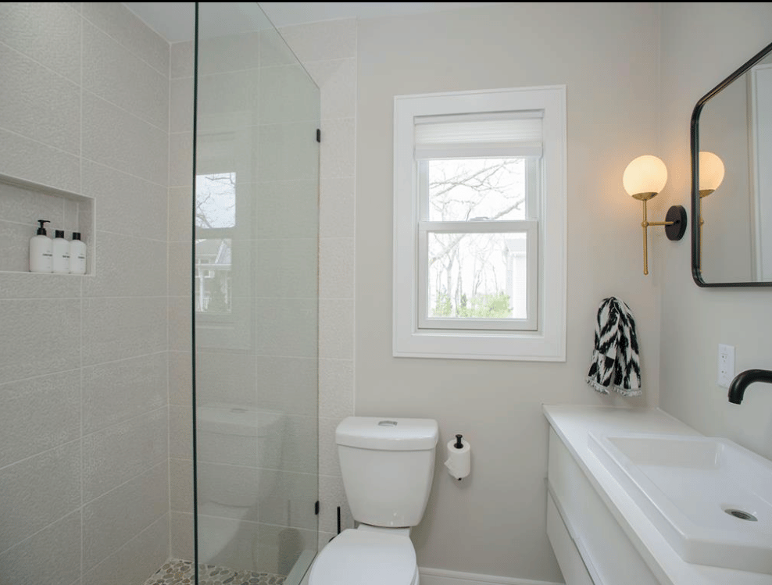
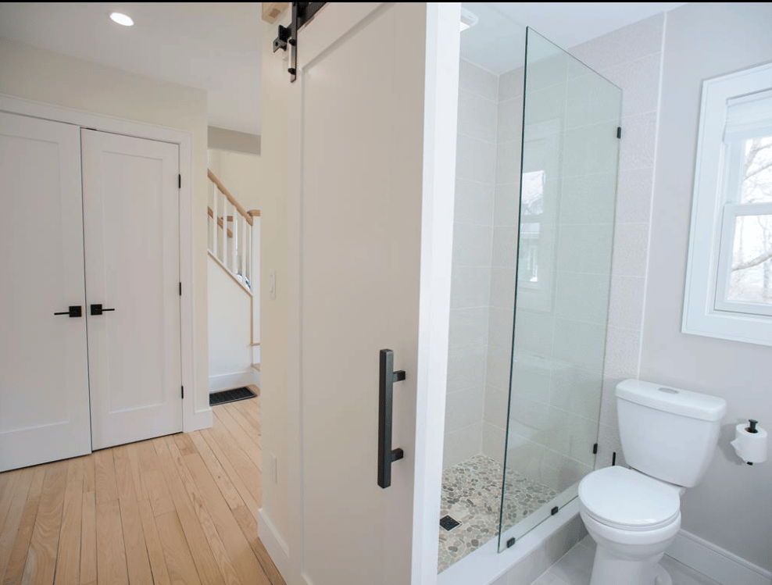
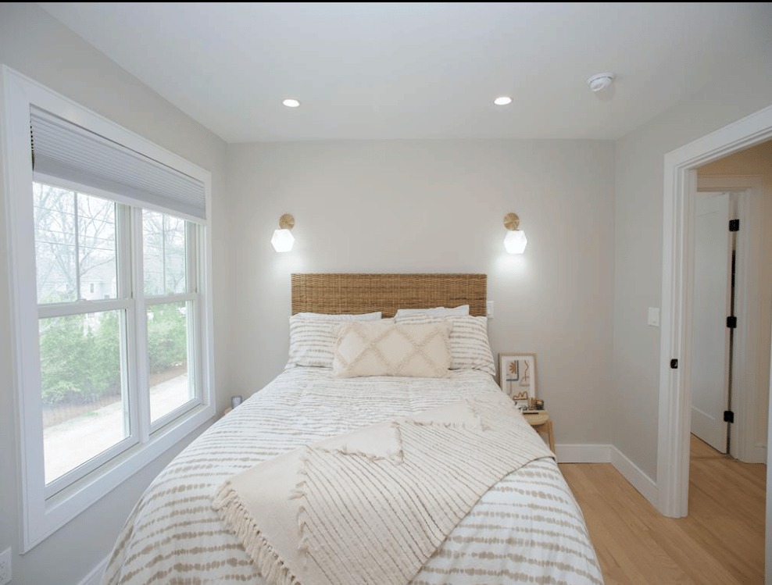
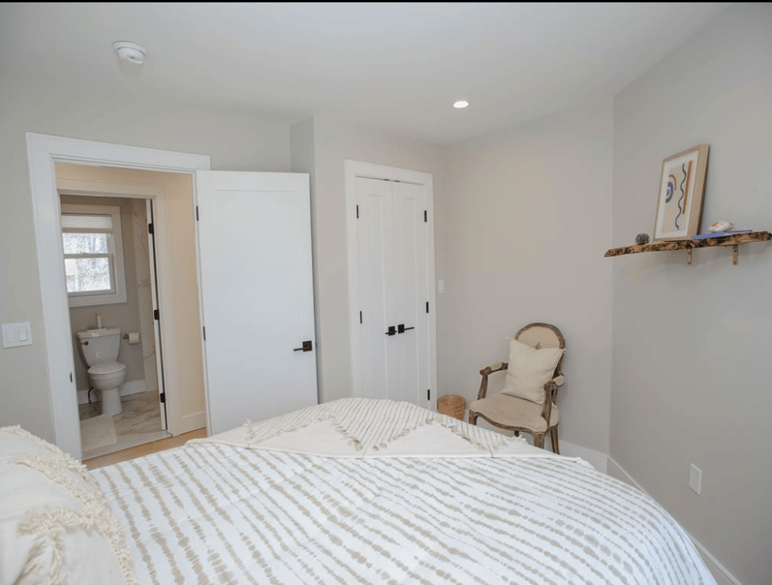
There is one bedroom on the first floor featuring a queen size bed and television. This room has its own door to the back patio. Right outside the bedroom is a bathroom with a sliding barn door and walk in shower.

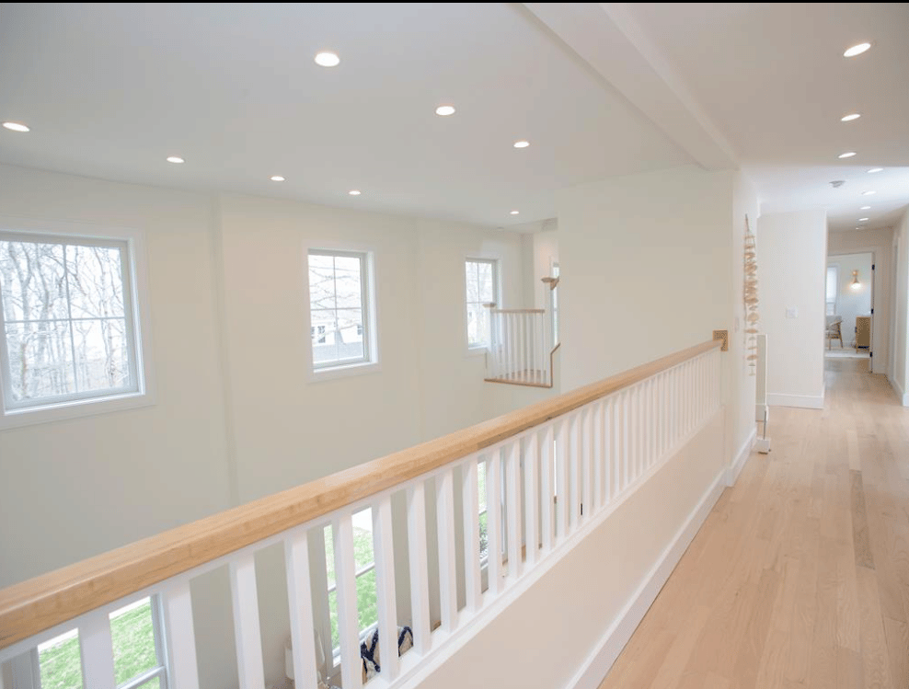
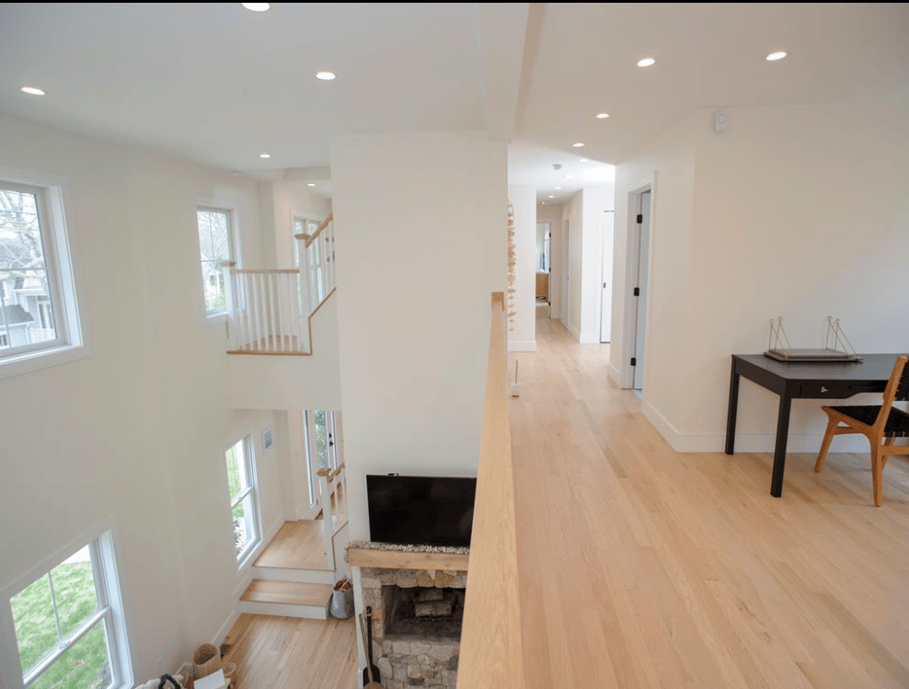
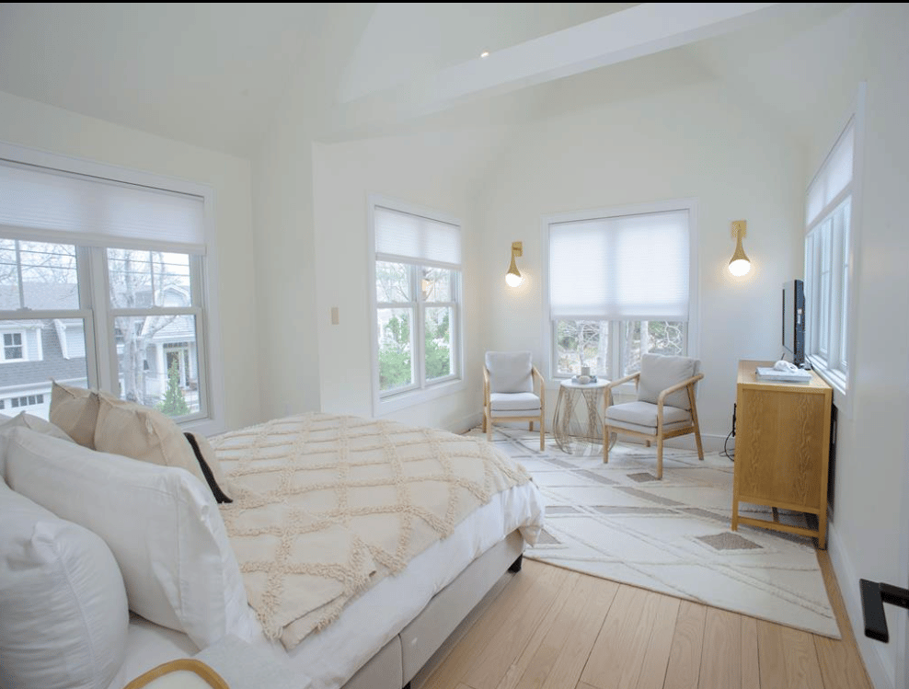
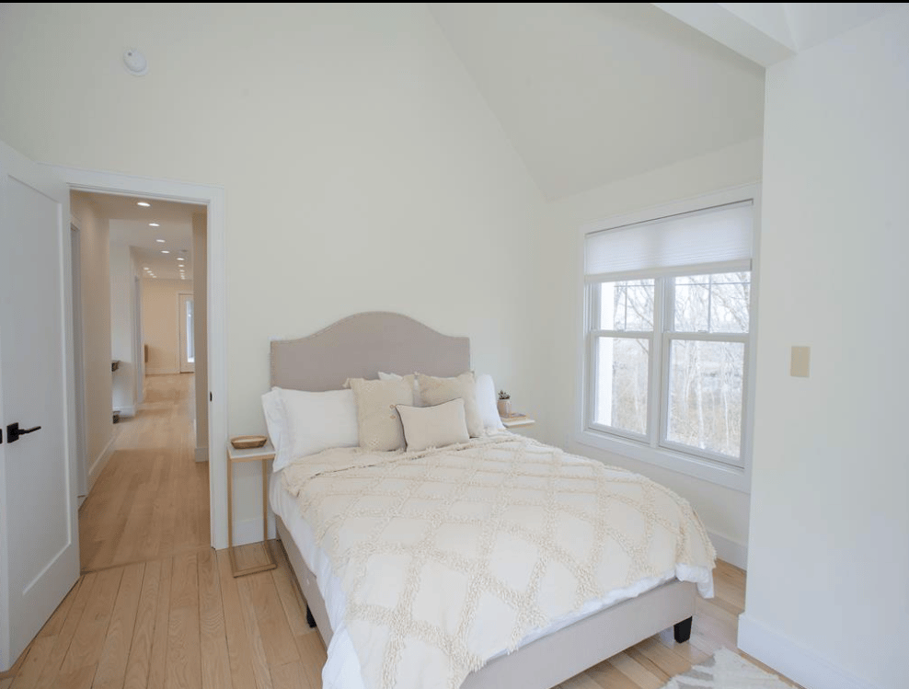
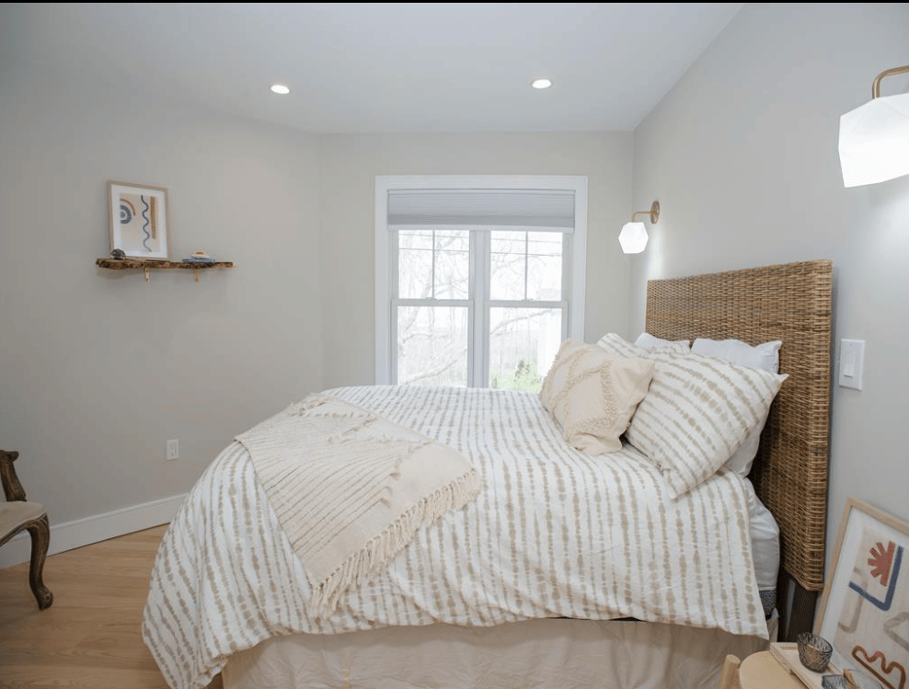
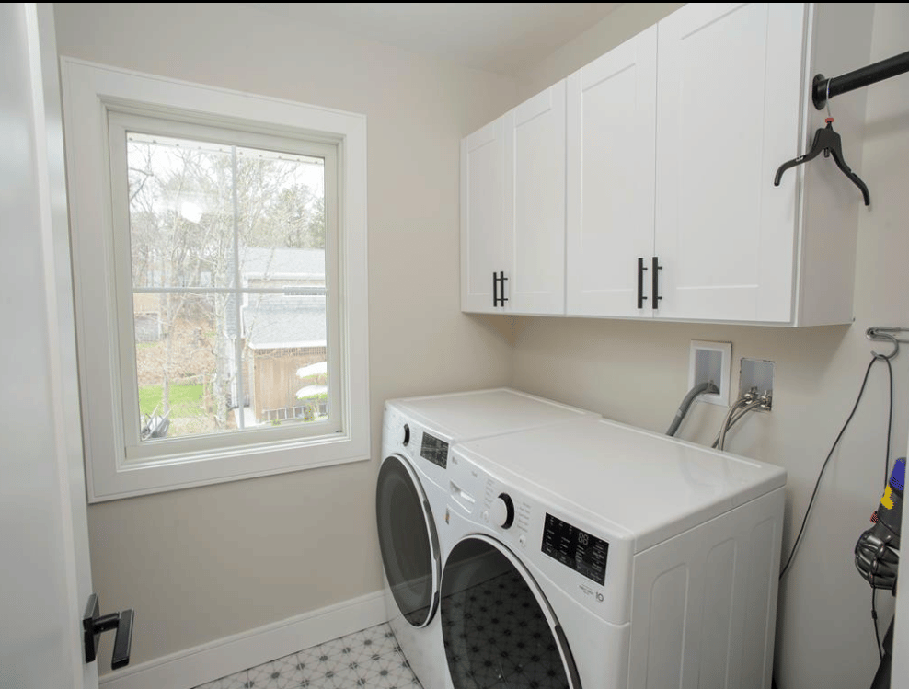
The second level of the home overlooks the living room. There are two bedrooms, both with queen beds and water views. They share a hall bath. There is a casual den with TV. The washer and dryer are also on this level.

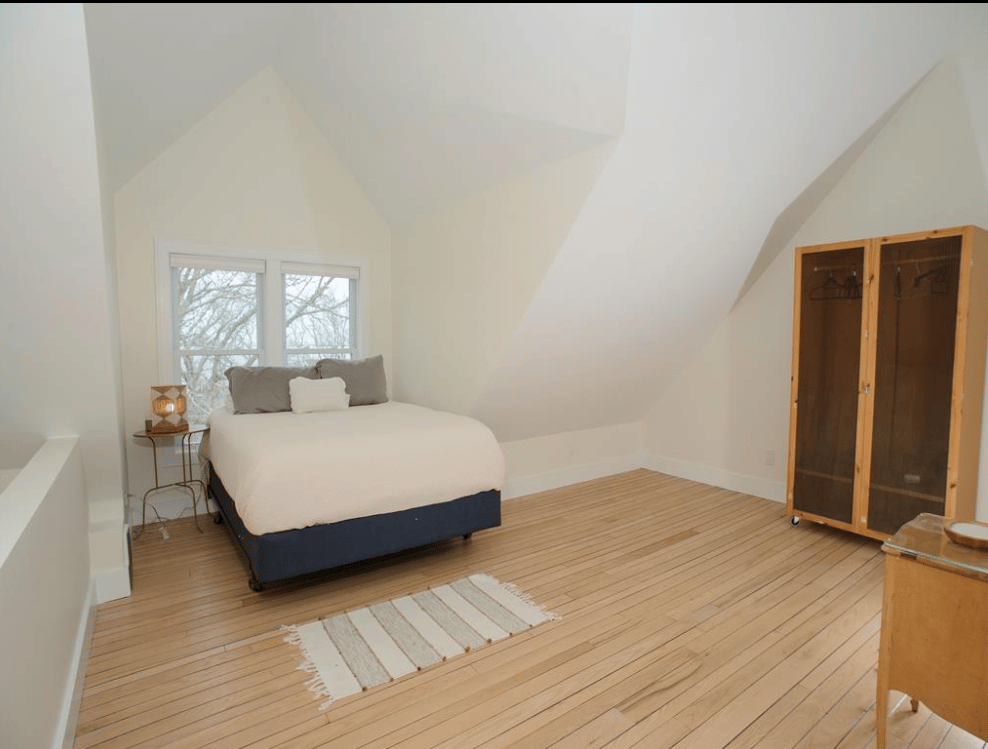
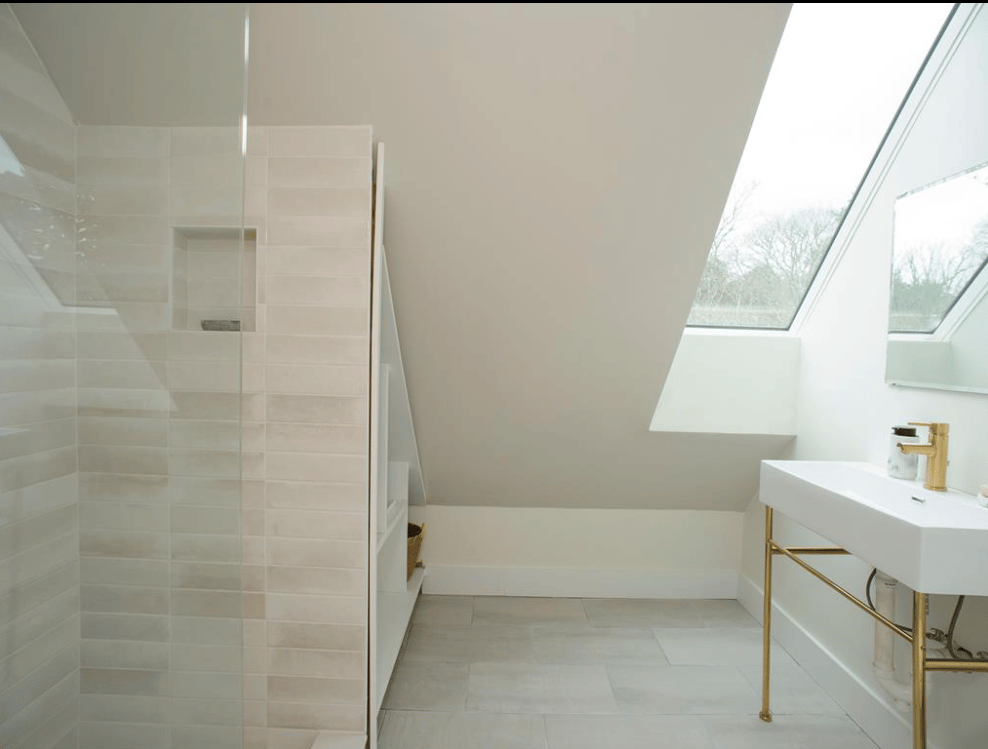
The third floor features an open loft area. There are two sleeping areas, sitting area, and full bathroom.

The carriage house (located above the garage) is connected to the main house via a deck and also has an exterior private entrance. There is a kitchenette with refrigerator, sink, microwave, and dishwasher. There is also a sleeper sofa, full bathroom, and dining for two.

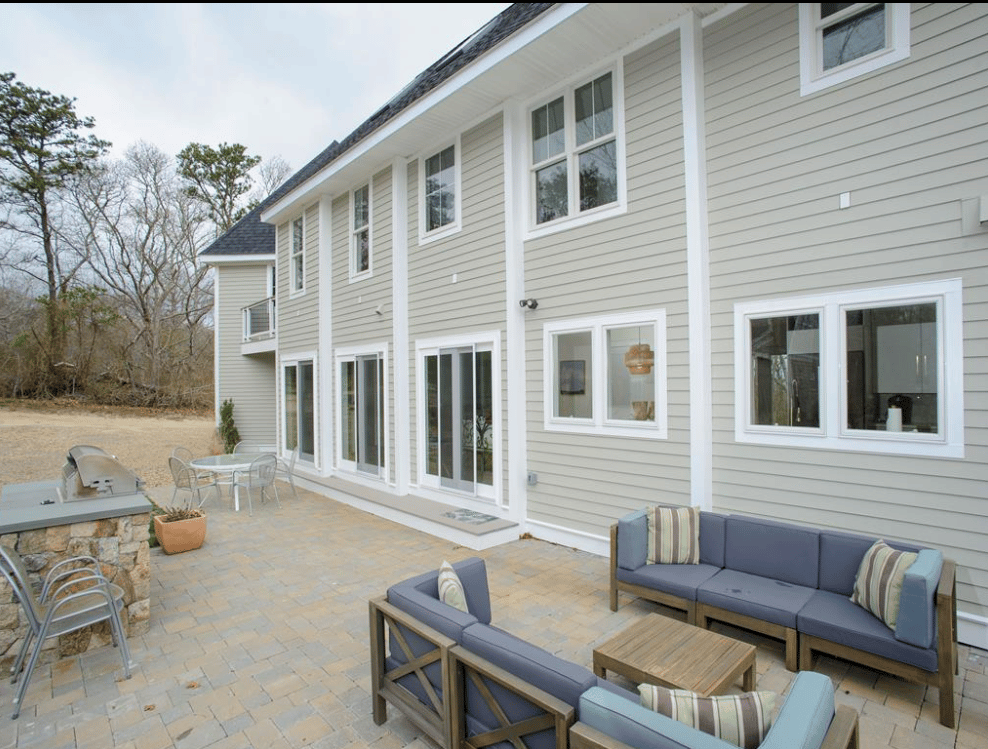
Outside there is a stone patio that runs the length of the house. Cook the catch of the day on the built in gas grill. Enjoy dining under the stars and after dinner relax in the lounge furniture.

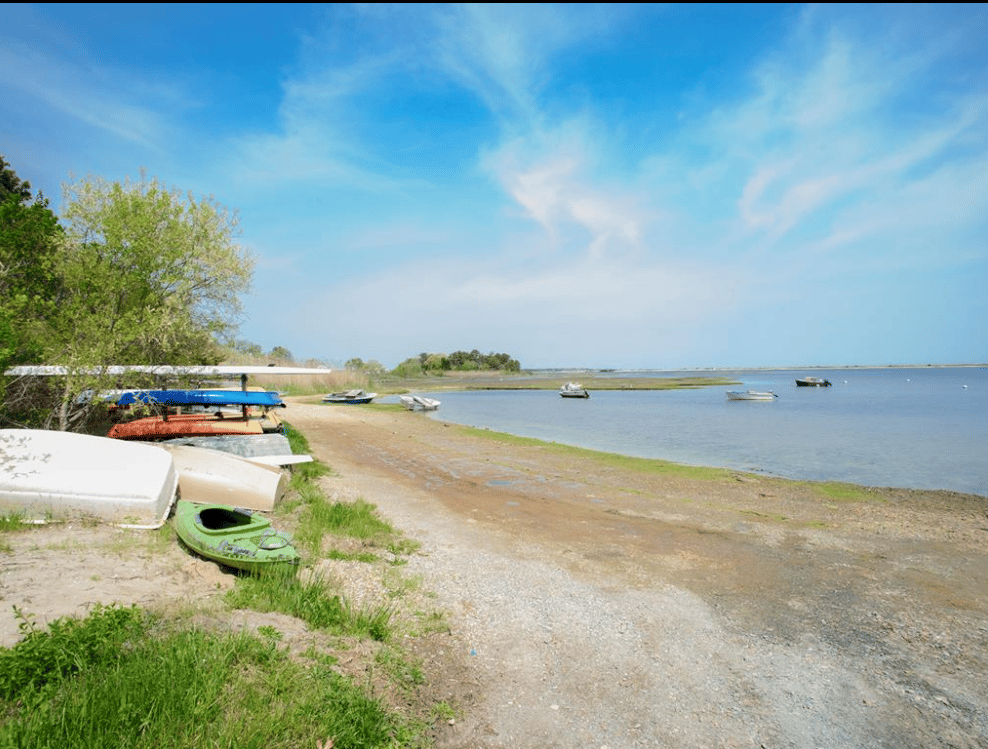
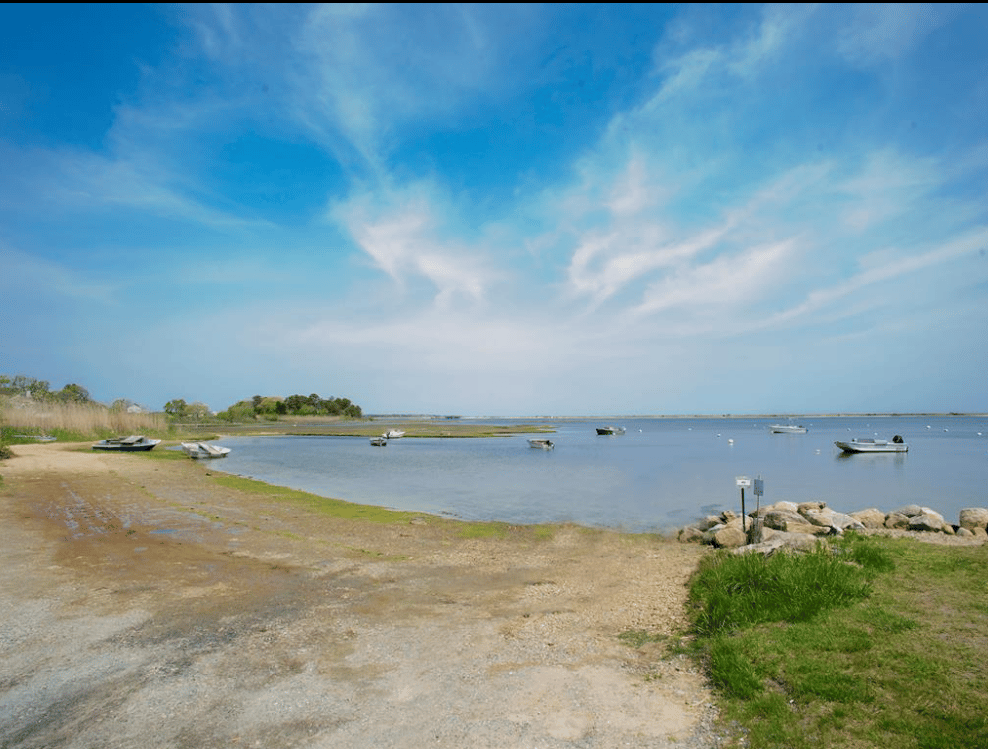
Close by is the town boat landing. Throw in a kayak, paddle board, or canoe and spend a day on the water.

Occupancy: 10
Linens Included
Central Air Conditioning Main House and Mini Split in Carriage House
TV: Living Room, Bedroom #1, Bedroom #2
Fireplace is not for tenant use
Please note: The loft is an open area- there are no doors.

Carriage House photos will be added soon.

BEDROOMS:

#1 - Queen, shared bath (1st Floor)
#2 - Queen, shared bath (2nd Floor)
#3 - Queen, shared bath (2nd Floor)
Two Queens - 3rd Floor Sleeping Area
Sleeper Sofa - 2nd Floor Carriage House

BATHROOMS:

#1 - Shared, single vanity, walk in glass shower (1st Floor)
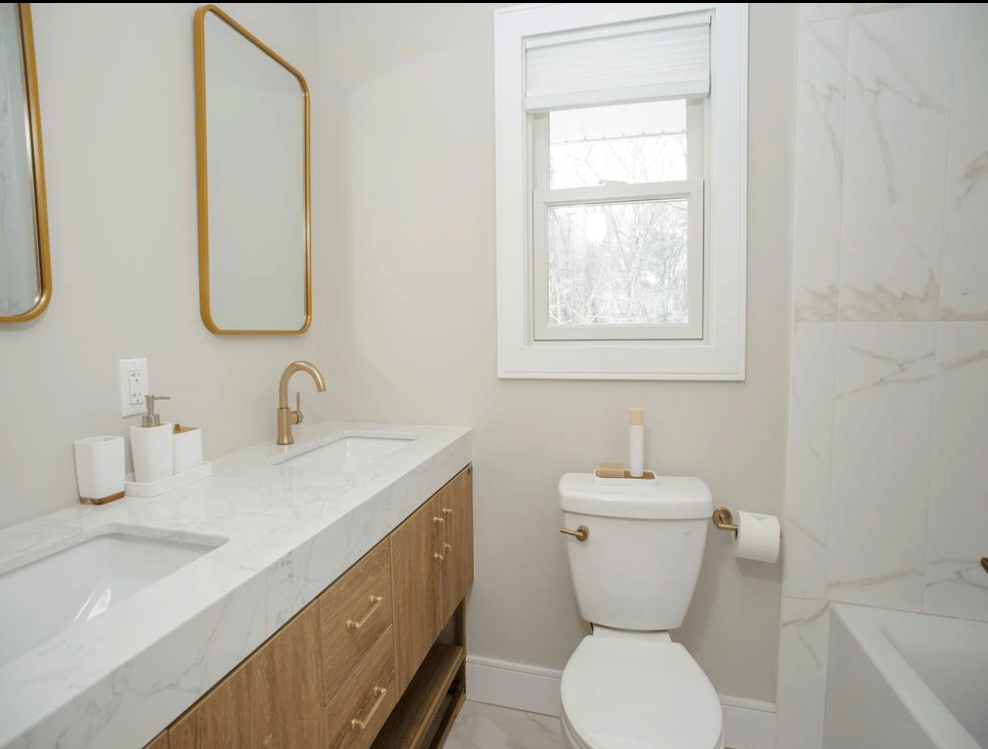
#2 - Shared, double vanity, shower (2nd Floor)
#3 - Shared, walk in shower (Loft Area)
#4 - Private, glass walk-in shower (2nd Floor Carriage House)

Share Property

Location

99 The Boulevard, Edgartown, MA 02539

Status

Vacation Rental

Features & Amenities

Interior

  • total bedrooms3
  • Total bathrooms4
  • full bathrooms4

Area & Lot

  • Status Vacation Rental
  • NeighborhoodEdgartown

Financial

  • Lease Price$3,300/wk


Interested in this property?

Submit a Message
image

Schedule a Showing

We would love to show you our beautiful property. Please select your preferred date and time below. An agent will be in touch shortly to confirm your appointment.

Schedule a Showing

We would love to show you our beautiful property. Please select your preferred date and time below. An agent will be in touch shortly to confirm your appointment.

Thank you for your interest in 99 The Boulevard, Edgartown, MA 02539. We are reviewing your request and will be in touch shortly!

Mortgage Calculator

Estimate your monthly mortgage payment, including the principal and interest, property taxes, and HOA. Adjust the values to generate a more accurate rate.

All estimates are provided for informational purposes only. Actual amounts may vary.
$0,000 Your Payment 20 15 65
$0,000 Your Payment

Edgartown

Explore

Find Your Next Dream Home

Browse Homes

You Come First. Full Stop.

So we build the experience around you. And it starts with the right team.

FOLLOW US ON INSTAGRAM