Leave a Message

By providing your contact information to Donnelly + Co., your personal information will be processed in accordance with Donnelly + Co.'s Privacy Policy. By checking the box(es) below, you expressly consent to receive marketing or promotional real estate communication from Donnelly + Co. in the manner selected by you. For SMS text messages, message frequency varies. Message and data rates may apply. Consent is not a condition of purchase of any goods or services. You may opt out of receiving further communications from Donnelly + Co. at any time. To opt out of receiving SMS text messages, reply STOP to unsubscribe. SMS text messaging is subject to our Terms of Use.

Thank you for your message. We will be in touch with you shortly.

Explore Our Properties
8 School House Village
SEE ALL PHOTOS
8 School House Village
Sold

8 School House Village

8 School House Village, Oak Bluffs, MA 02557

$1,500,000
$1,500,000

8 School House Village

4 Beds 4 Baths 2,336 Sq.Ft. 0.38 Acres

Description

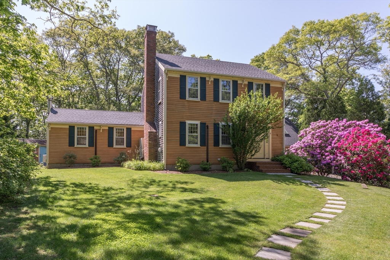
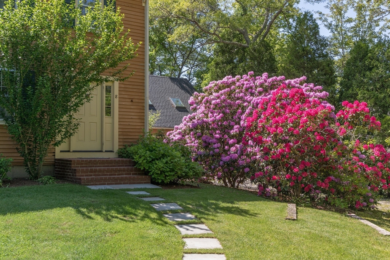
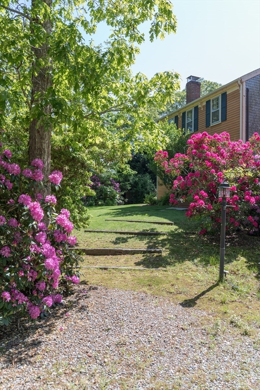
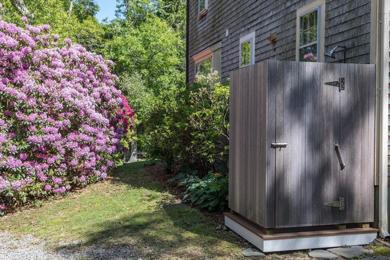
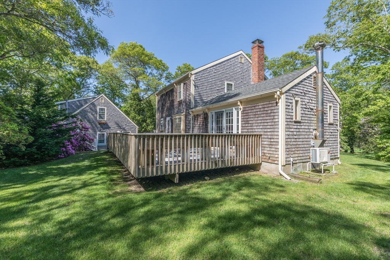
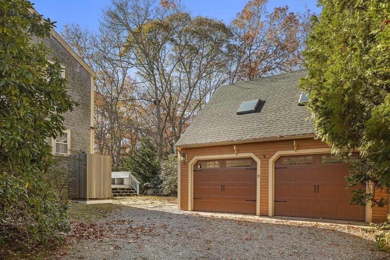
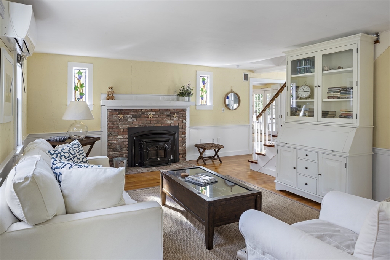
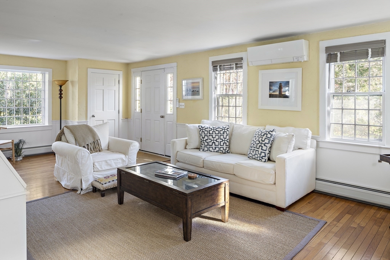
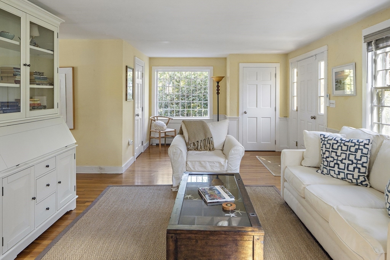
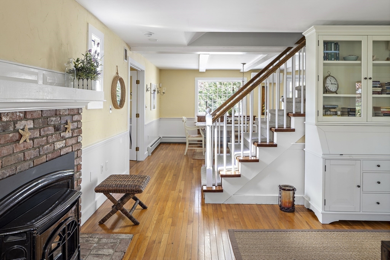
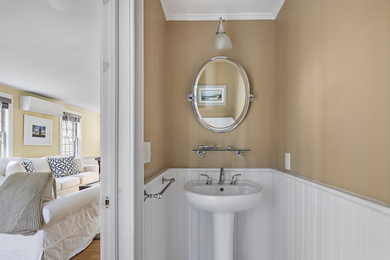
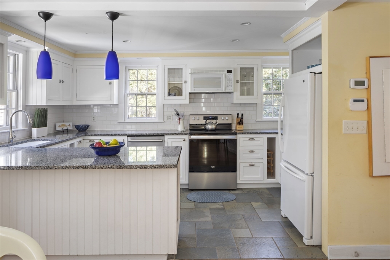
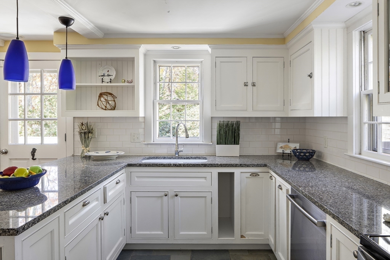
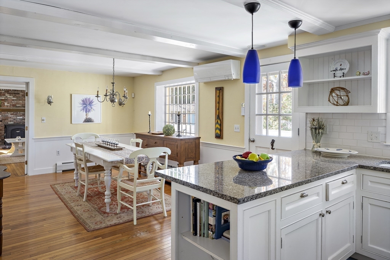
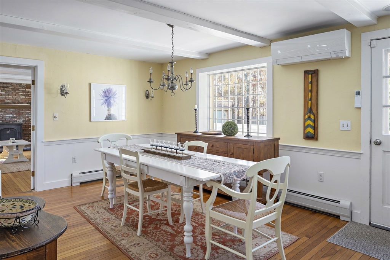
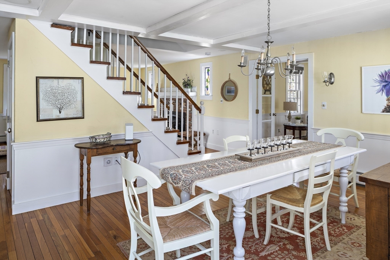
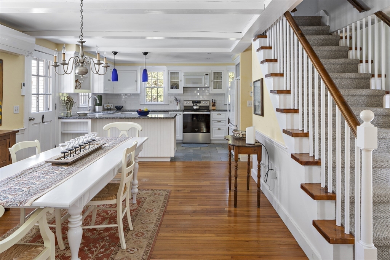
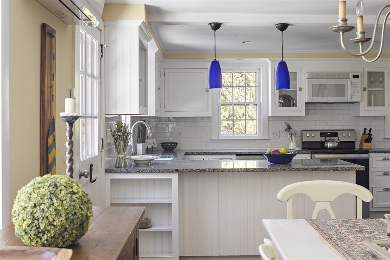
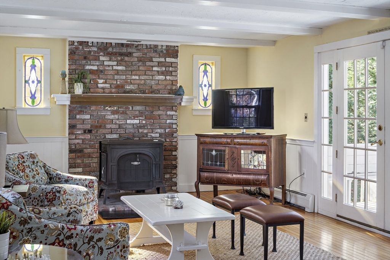
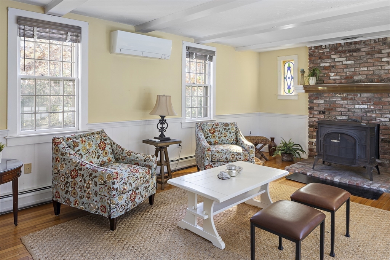
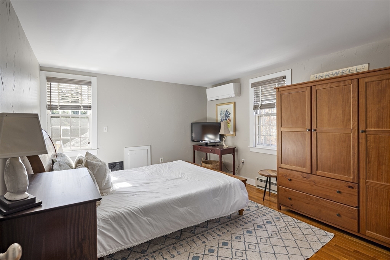
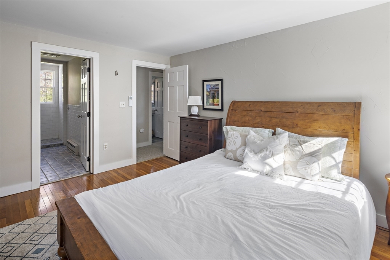
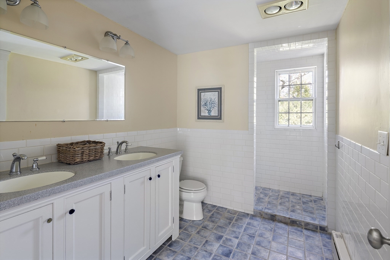
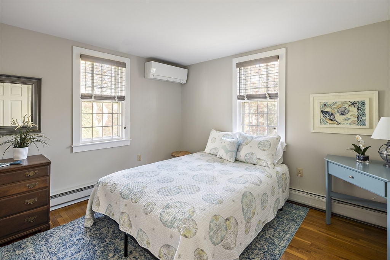
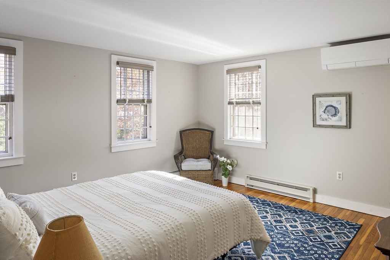
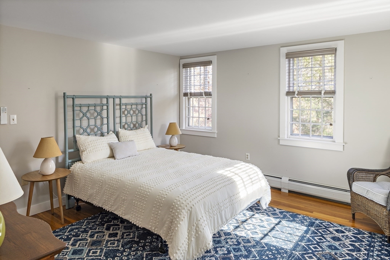
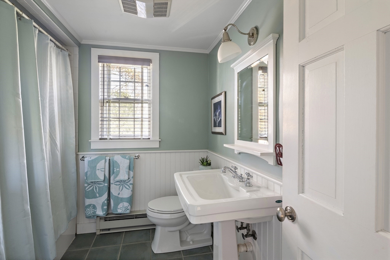
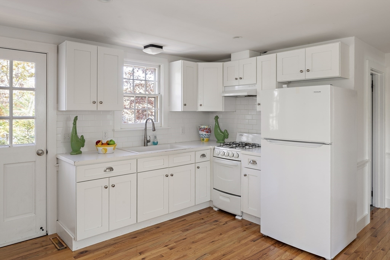
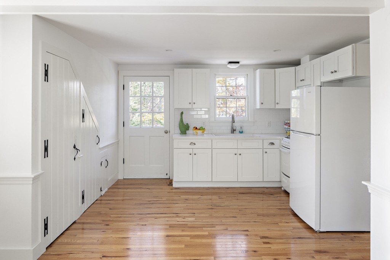
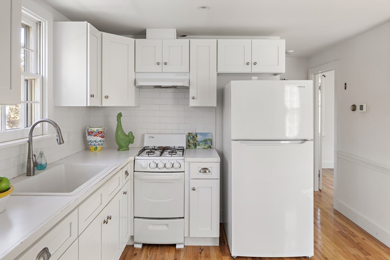
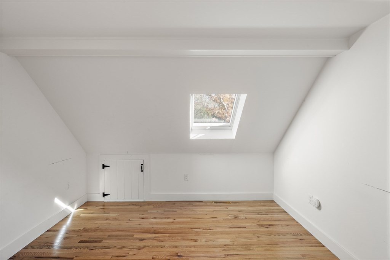
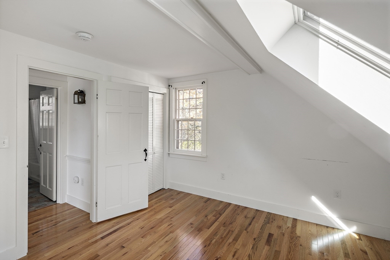
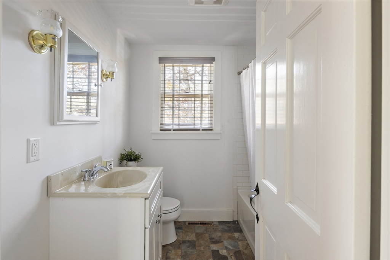
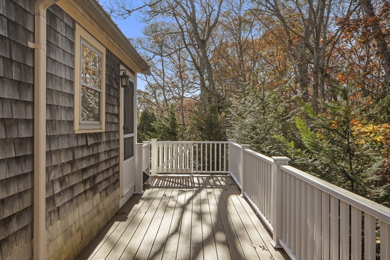
Located in a desirable Oak Bluffs neighborhood, surrounded by mature plantings and attractive, colorful landscaping, this property offers a pleasantly appointed 3-bedroom, 2.5-bath home and a recently renovated 1-bedroom, 1-bath apartment above the 2-car garage. The first floor features a spacious living room with a pellet stove and a fabulous great room with a wood-burning stove. French doors lead to a large deck, perfect for outdoor entertaining. The open kitchen and dining room are at the back of the house and enjoy direct deck access. There is a half bath off the living room. The primary suite with a full bath, and 2 additional bedrooms that share a full bath, complete the second floor. An exceptional feature of this property is the apartment with a comfortable living space and a private entrance and deck. Easy access to the bike path, YMCA, high school, state forest, and centrally located to all the down-island towns! Seller will only sell to a year-round resident.

Share Property

Location

8 School House Village, Oak Bluffs, MA 02557

Status

Sold

Date Sold

September 22, 2025
Stephanie W Roache

Stephanie W Roache

Features & Amenities

Interior

  • total bedrooms4
  • Total bathrooms4
  • full bathrooms3
  • half bathroom1
  • Laundry room Electric Dryer Hookup, Washer Hookup, In Basement
  • Flooring Wood, Tile, Carpet, Flooring - Hardwood
  • APPLIANCES Electric Water Heater, Range, Dishwasher, Microwave, Refrigerator, Washer, Dryer
  • other interior Features Bathroom - Full, Closet, Closet/Cabinets - Custom Built, Countertops - Stone/Granite/Solid, Accessory Apt

Area & Lot

  • Status Sold
  • Date Sold September 22, 2025
  • Living Area2,336 Sq.Ft.
  • Total Area2,336 Sq.Ft.
  • Lot Area0.38 Acres
  • MLS® ID73310926
  • TypeResidential
  • YEAR BUILT1980
  • NeighborhoodVineyard Haven
  • Architecture StylesColonial
  • Water FrontageHarbor, Ocean, Sound, 1 to 2 Mile To Beach, Beach Ownership(Public)

Exterior

  • Garage Space2.0
  • water SourcePublic
  • utilitiesfor Gas Range, for Electric Range, for Electric Dryer, Washer Hookup
  • roofShingle
  • lot featuresWooded, Cleared, Level
  • parkingDetached, Garage Faces Side, Off Street, Stone/Gravel
  • HEAT TYPEBaseboard, Electric Baseboard, Oil, Pellet Stove, Wood Stove, Ductless
  • AIR CONDITIONINGDuctless
  • sewerPrivate Sewer
  • SubstructureConcrete Perimeter
  • other exterior FeaturesDeck - Wood, Rain Gutters, Sprinkler System, Outdoor Shower

Financial

  • Sales Price$1,500,000
  • Real Estate Tax $6,145/yr
  • Zoning R3


Interested in this property?

Submit a Message

Vineyard Haven

Explore

Find Your Next Dream Home

Browse Homes

You Come First. Full Stop.

So we build the experience around you. And it starts with the right team.

FOLLOW US ON INSTAGRAM