




Leave a Message

By providing your contact information to Donnelly + Co., your personal information will be processed in accordance with Donnelly + Co.'s Privacy Policy. By checking the box(es) below, you expressly consent to receive marketing or promotional real estate communication from Donnelly + Co. in the manner selected by you. For SMS text messages, message frequency varies. Message and data rates may apply. Consent is not a condition of purchase of any goods or services. You may opt out of receiving further communications from Donnelly + Co. at any time. To opt out of receiving SMS text messages, reply STOP to unsubscribe. SMS text messaging is subject to our Terms of Use.

Thank you for your message. We will be in touch with you shortly.

Explore Our Properties
74 Appleton St # 4
74 Appleton St # 4
74 Appleton St # 4
74 Appleton St # 4
74 Appleton St # 4
74 Appleton St # 4
74 Appleton St # 4
74 Appleton St # 4
74 Appleton St # 4
74 Appleton St # 4
74 Appleton St # 4
74 Appleton St # 4
74 Appleton St # 4
74 Appleton St # 4
74 Appleton St # 4
74 Appleton St # 4
74 Appleton St # 4
74 Appleton St # 4
74 Appleton St # 4
74 Appleton St # 4
74 Appleton St # 4
74 Appleton St # 4
74 Appleton St # 4
74 Appleton St # 4
74 Appleton St # 4
74 Appleton St # 4
74 Appleton St # 4
74 Appleton St # 4
74 Appleton St # 4
74 Appleton St # 4
74 Appleton St # 4
74 Appleton St # 4
74 Appleton St # 4
SEE ALL PHOTOS
74 Appleton St # 4
74 Appleton St # 4
74 Appleton St # 4
74 Appleton St # 4
74 Appleton St # 4
74 Appleton St # 4
74 Appleton St # 4
74 Appleton St # 4
74 Appleton St # 4
74 Appleton St # 4
74 Appleton St # 4
74 Appleton St # 4
74 Appleton St # 4
74 Appleton St # 4
74 Appleton St # 4
74 Appleton St # 4
74 Appleton St # 4
74 Appleton St # 4
74 Appleton St # 4
74 Appleton St # 4
74 Appleton St # 4
74 Appleton St # 4
74 Appleton St # 4
74 Appleton St # 4
74 Appleton St # 4
74 Appleton St # 4
74 Appleton St # 4
74 Appleton St # 4
74 Appleton St # 4
74 Appleton St # 4
74 Appleton St # 4
74 Appleton St # 4
74 Appleton St # 4
Sold

74 Appleton St # 4

74 Appleton St # 4, Boston, MA 02116

$1,890,000
$1,890,000

74 Appleton St # 4

2 Beds 2 Baths 1,315 Sq.Ft. 1,315 Sq.Ft.

Description

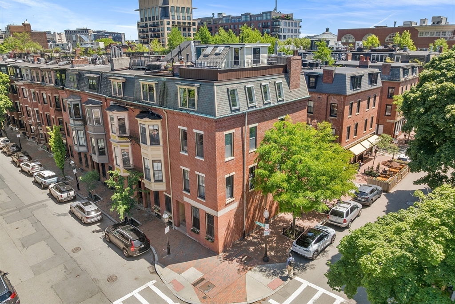
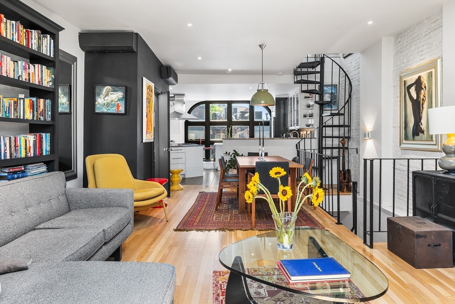
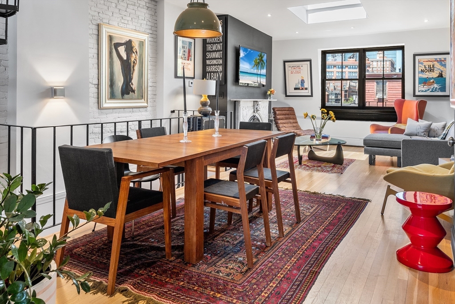
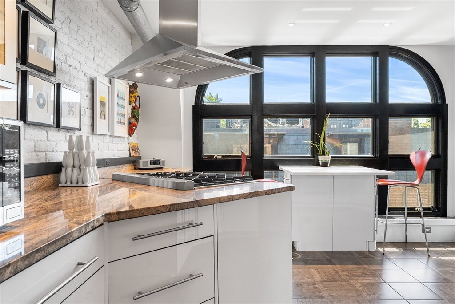
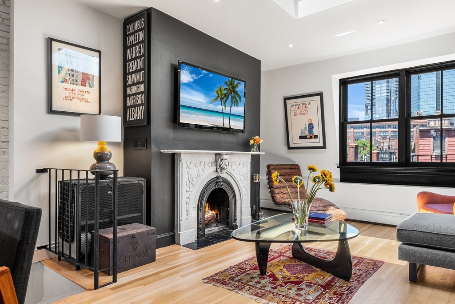
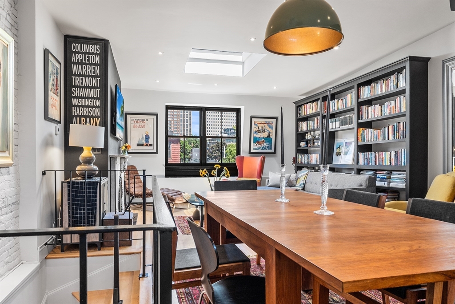
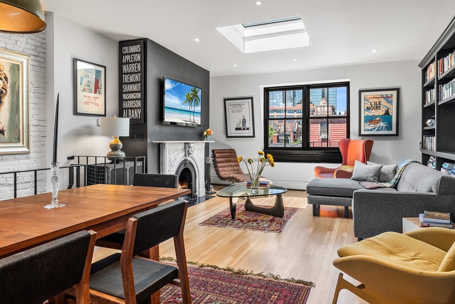
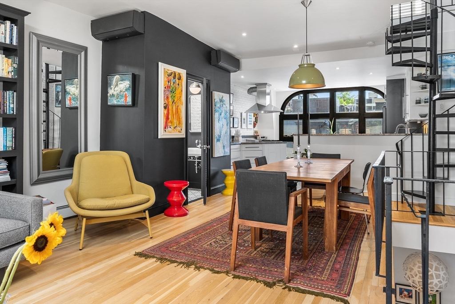
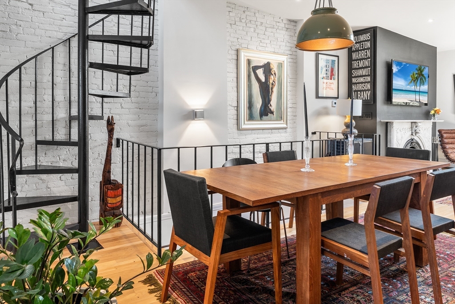
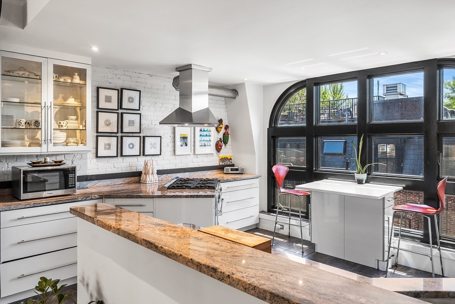
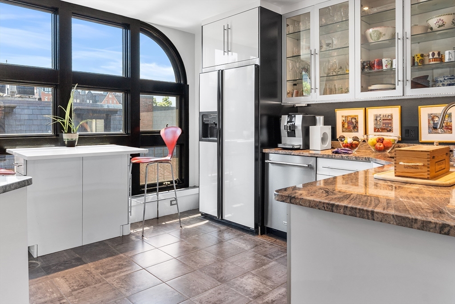
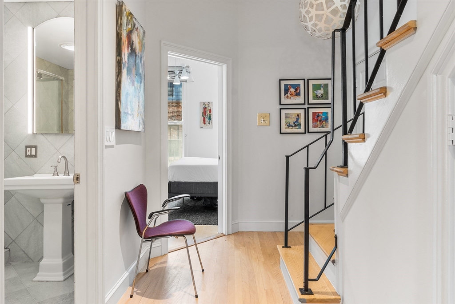
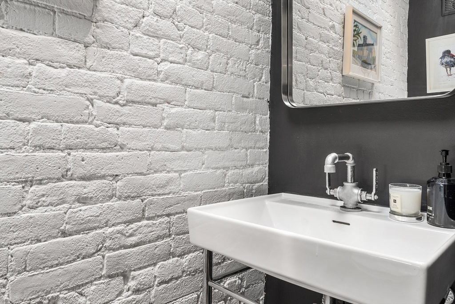
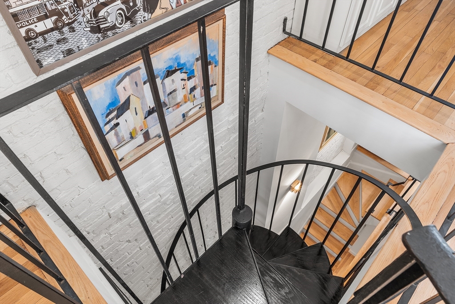
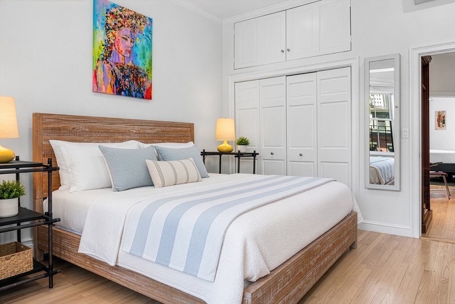
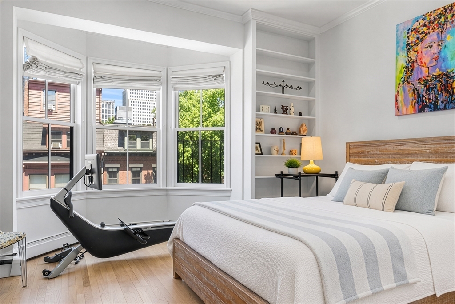
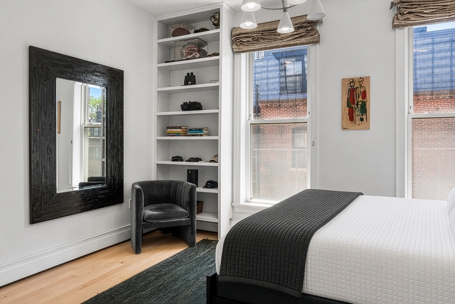
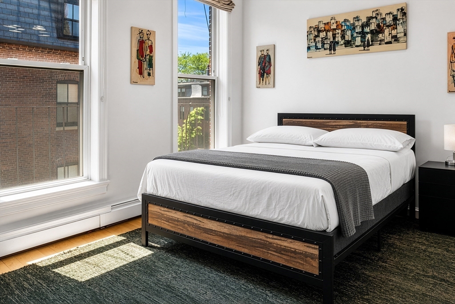
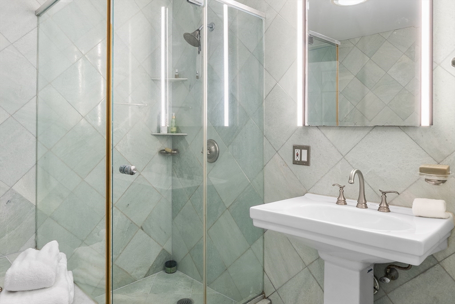
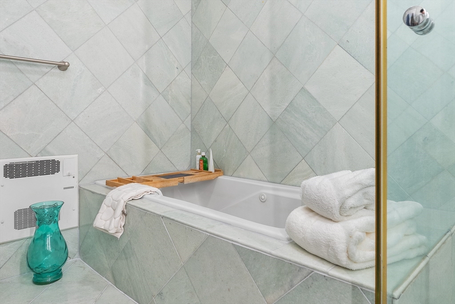
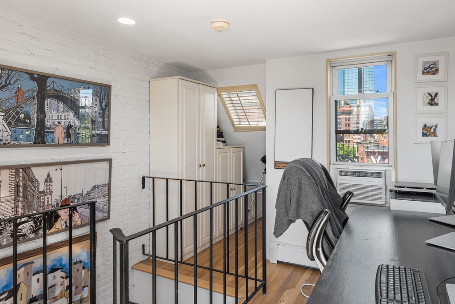
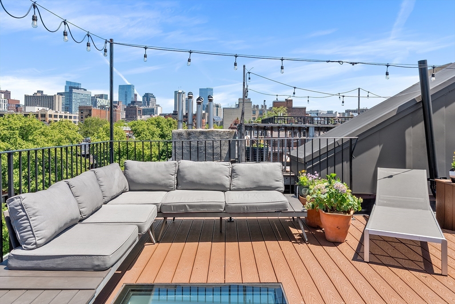
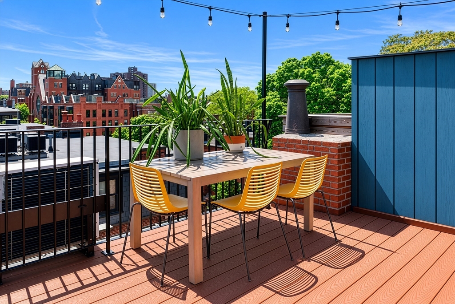
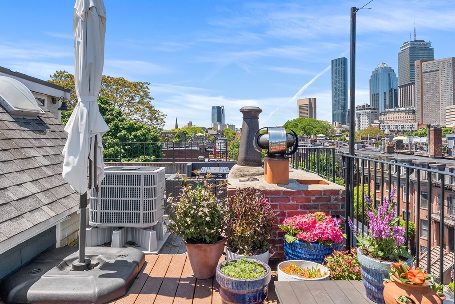
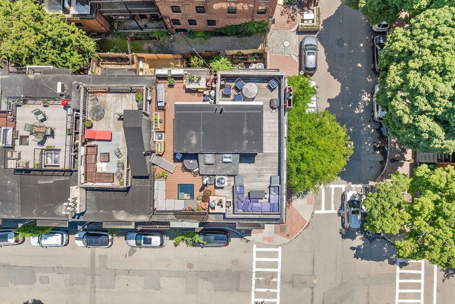
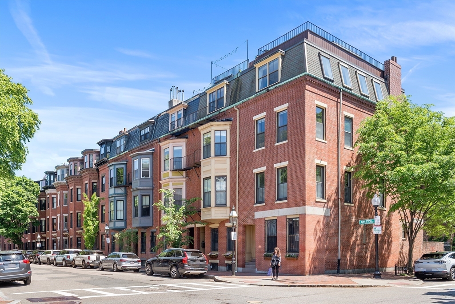
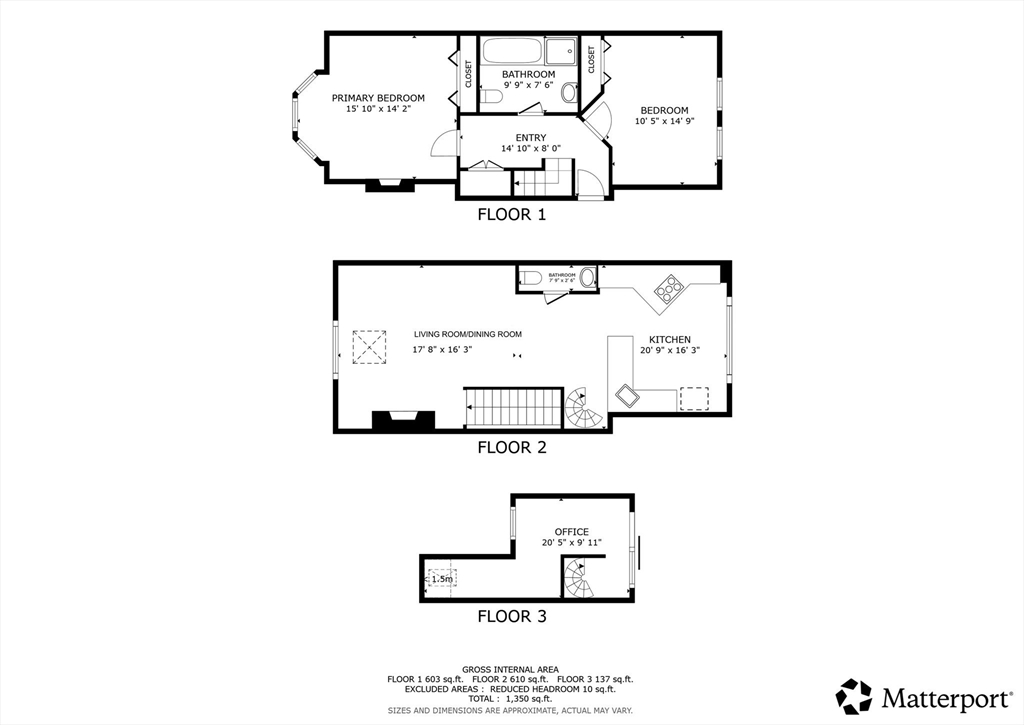
Prime location! Architecturally stunning penthouse duplex with an enviable private roof deck and sweeping skyline views. Beautifully maintained, this sun-drenched 2 bed unit blends timeless character with modern luxury, featuring oversized windows, soaring ceilings, beautiful hardwoods, and exceptional finishes throughout. Spacious, open living space centered with a beautiful marble wood burning fireplace is perfect for entertaining. Classic-modern white kitchen is thoughtfully designed w/ fine cabinetry, stainless steel appliances,& generous storage. Spacious king-sized primary bedroom offers a serene retreat, while central air, in-unit laundry, & a bonus 3rd-level office/workspace add convenience. Spiral staircase leads to the spectacular private roof deck w/ multiple entertaining areas & breathtaking views. Well-managed, pet-friendly association. Great location w/ nearby garage parking options and immediate access to world-class dining, shopping, nightlife and entertainment. Gem!

Share Property

Location

74 Appleton St # 4, Boston, MA 02116

Status

Sold

Date Sold

August 3, 2026
Charlotte Polk

Charlotte Polk

Features & Amenities

Interior

  • total bedrooms2
  • Total bathrooms2
  • full bathroom1
  • half bathroom1
  • Flooring Wood, Marble
  • Fireplace Living Room
  • APPLIANCES Range, Dishwasher, Disposal, Microwave, Refrigerator, Freezer, Washer, Dryer, Range Hood, Oven, Other

Area & Lot

  • Status Sold
  • Date Sold August 3, 2026
  • Living Area1,315 Sq.Ft.
  • Total Area1,315 Sq.Ft.
  • Lot Area1,315 Sq.Ft.
  • MLS® ID73525985
  • TypeCondo
  • YEAR BUILT1890
  • NeighborhoodSouth End
  • View DescriptionCity

Exterior

  • STORIES3
  • water SourcePublic
  • utilitiesfor Gas Range
  • roofRubber, Other
  • parkingOn Street
  • HEAT TYPEBaseboard
  • AIR CONDITIONINGCentral Air
  • sewerPublic Sewer
  • other exterior FeaturesDeck - Roof, Deck - Roof Access Rights, City View(s)

Financial

  • Sales Price$1,890,000
  • Real Estate Tax $14,459/yr
  • HOA $319/mo
  • Zoning CD


Interested in this property?

Submit a Message

South End

Explore

Find Your Next Dream Home

Browse Homes

You Come First. Full Stop.

So we build the experience around you. And it starts with the right team.

FOLLOW US ON INSTAGRAM