Leave a Message

By providing your contact information to Donnelly + Co., your personal information will be processed in accordance with Donnelly + Co.'s Privacy Policy. By checking the box(es) below, you expressly consent to receive marketing or promotional real estate communication from Donnelly + Co. in the manner selected by you. For SMS text messages, message frequency varies. Message and data rates may apply. Consent is not a condition of purchase of any goods or services. You may opt out of receiving further communications from Donnelly + Co. at any time. To opt out of receiving SMS text messages, reply STOP to unsubscribe. SMS text messaging is subject to our Terms of Use.

Thank you for your message. We will be in touch with you shortly.

Explore Our Properties
575 Rockland Street
575 Rockland Street
575 Rockland Street
575 Rockland Street
575 Rockland Street
575 Rockland Street
575 Rockland Street
575 Rockland Street
575 Rockland Street
575 Rockland Street
575 Rockland Street
575 Rockland Street
575 Rockland Street
575 Rockland Street
575 Rockland Street
575 Rockland Street
575 Rockland Street
575 Rockland Street
575 Rockland Street
575 Rockland Street
575 Rockland Street
575 Rockland Street
575 Rockland Street
575 Rockland Street
575 Rockland Street
575 Rockland Street
575 Rockland Street
575 Rockland Street
575 Rockland Street
575 Rockland Street
575 Rockland Street
SEE ALL PHOTOS
575 Rockland Street
575 Rockland Street
575 Rockland Street
575 Rockland Street
575 Rockland Street
575 Rockland Street
575 Rockland Street
575 Rockland Street
575 Rockland Street
575 Rockland Street
575 Rockland Street
575 Rockland Street
575 Rockland Street
575 Rockland Street
575 Rockland Street
575 Rockland Street
575 Rockland Street
575 Rockland Street
575 Rockland Street
575 Rockland Street
575 Rockland Street
575 Rockland Street
575 Rockland Street
575 Rockland Street
575 Rockland Street
575 Rockland Street
575 Rockland Street
575 Rockland Street
575 Rockland Street
575 Rockland Street
575 Rockland Street
Sold

575 Rockland Street

575 Salem Street, Rockland, MA 02370

$830,000
$830,000

575 Rockland Street

4 Beds 3 Baths 2,514 Sq.Ft. 0.79 Acres

Description

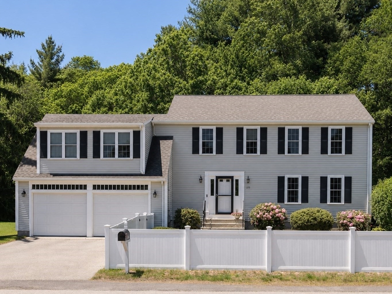
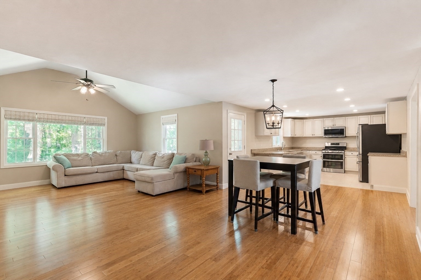
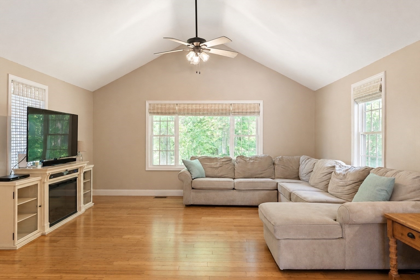
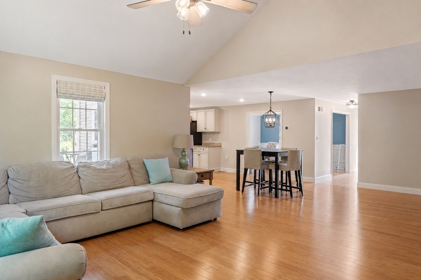
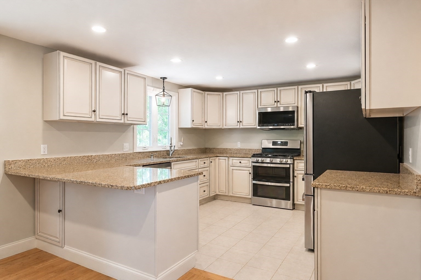
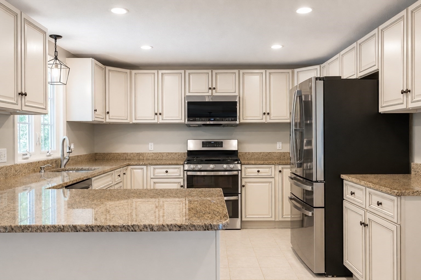
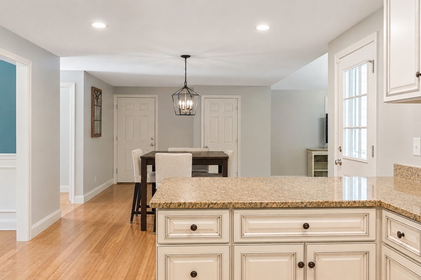
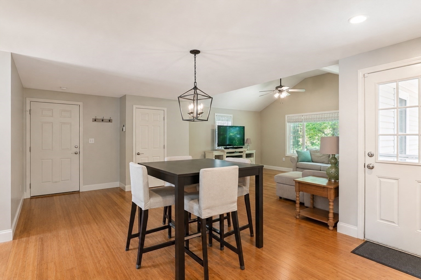
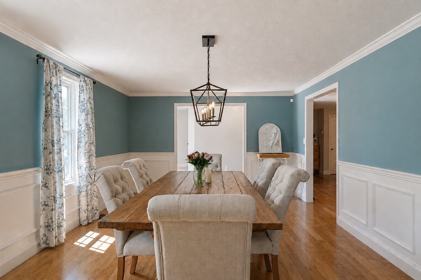
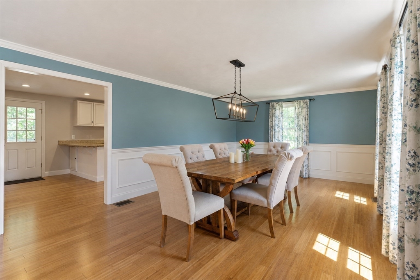
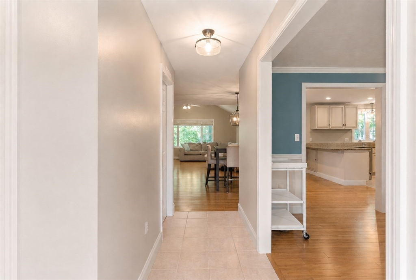
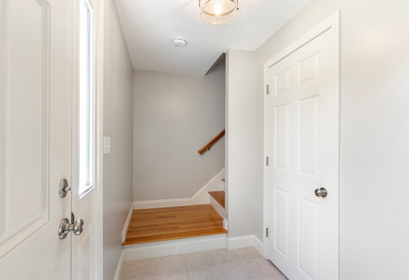
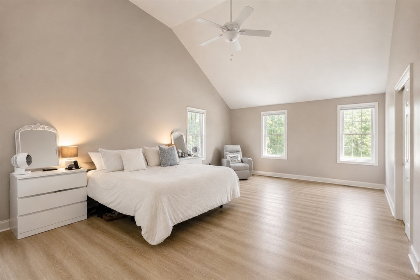
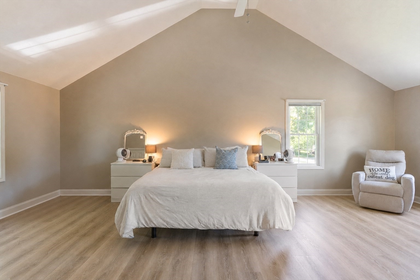
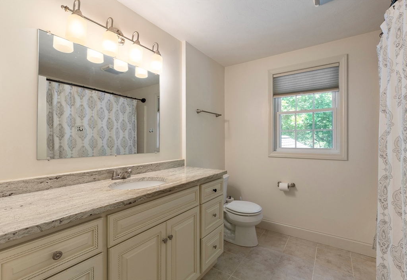
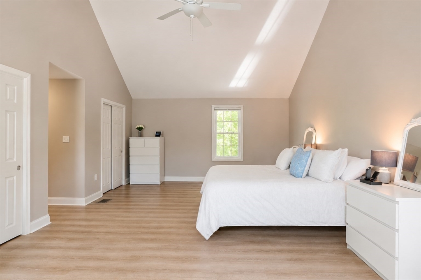
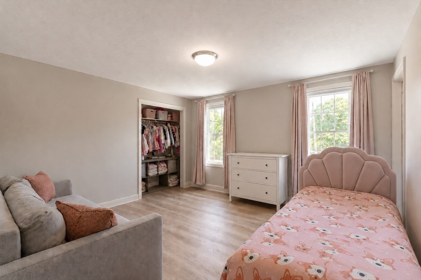
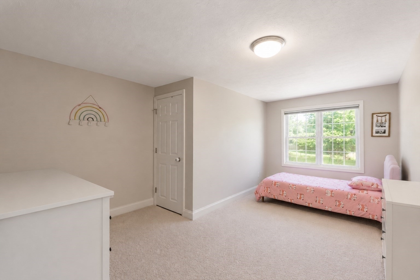
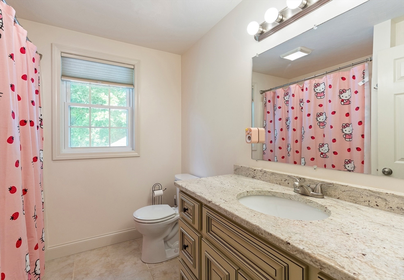
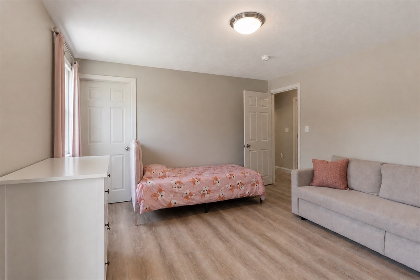
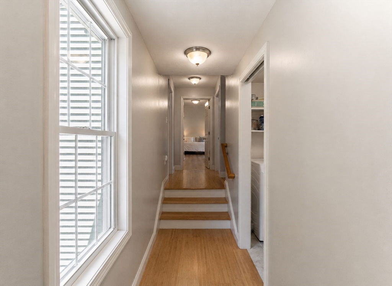
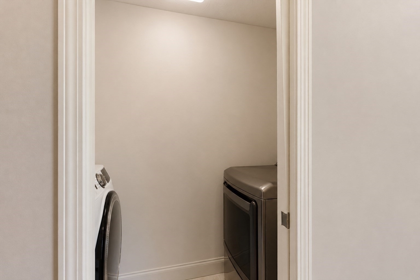
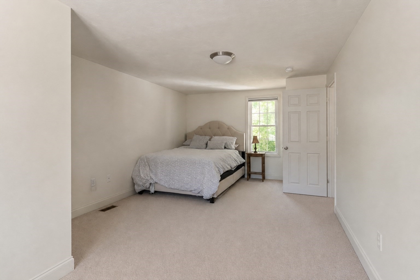
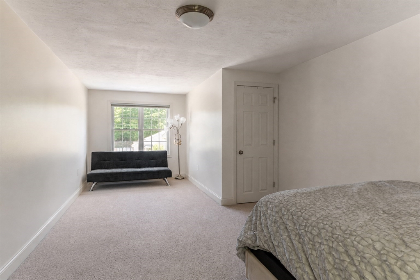
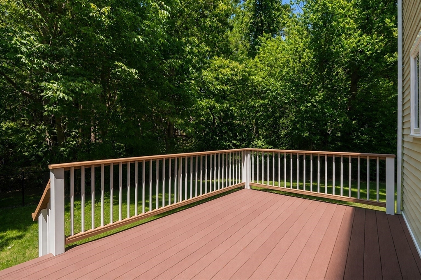
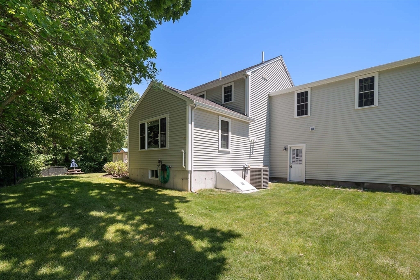
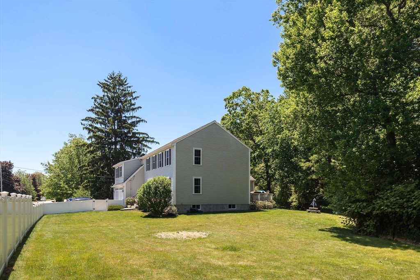
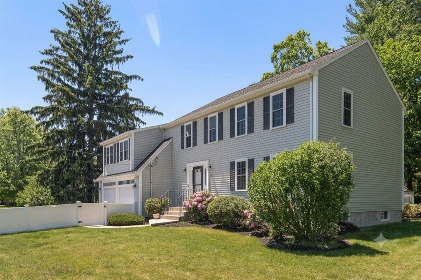
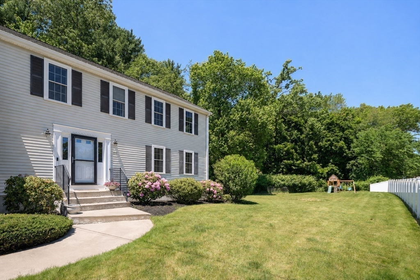
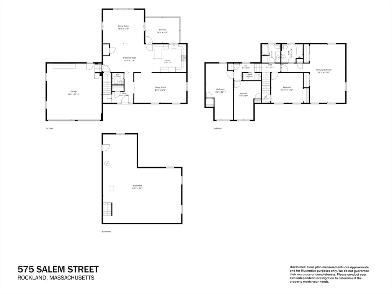
Spacious 4-bedroom, 2.5-bath Colonial featuring an open floor plan ideal for modern living. Privately situated with conservation land behind, this home offers exceptional outdoor space, including a large fenced yard and spacious deck off the kitchen. The kitchen features stainless steel appliances, gas cooking, and breakfast bar seating, opening to a family room with soaring cathedral ceilings and abundant natural light. A formal dining room with elegant wainscoting provides the perfect setting for holiday gatherings and entertaining. Upstairs, the oversized primary suite offers dual closets and a private en-suite bath. Three additional generously sized bedrooms, a full bath, and convenient second-floor laundry complete the level. A walk-up attic and fully framed basement provide outstanding storage and future expansion potential. Central air, a two-car attached garage, and a prime location just 2 miles from the commuter rail and 20 miles from Boston complete this exceptional property.

Share Property

Location

575 Salem Street, Rockland, MA 02370

Status

Sold

Date Sold

July 27, 2026
Liz Dehler

Liz Dehler

Features & Amenities

Interior

  • total bedrooms4
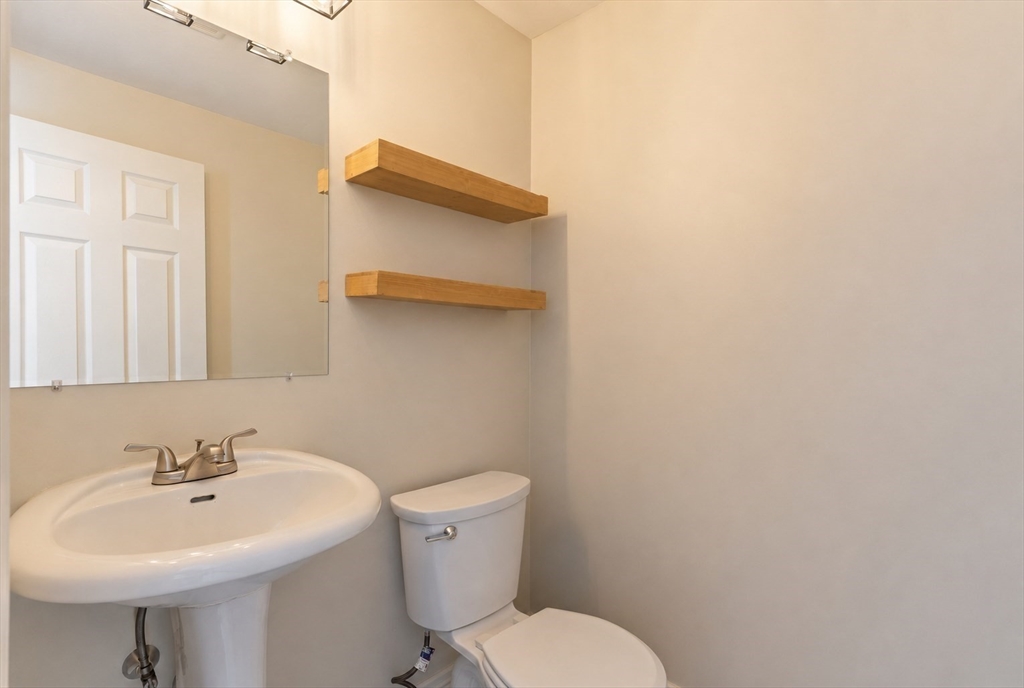
  • Total bathrooms3
  • full bathrooms2
  • half bathroom1
  • Laundry room Gas Dryer Hookup
  • Flooring Tile, Hardwood
  • APPLIANCES Gas Water Heater, Range, Dishwasher, Disposal, Microwave, Refrigerator, Freezer, Washer, Dryer, Plumbed For Ice Maker

Area & Lot

  • Status Sold
  • Date Sold July 27, 2026
  • Living Area2,514 Sq.Ft.
  • Total Area2,514 Sq.Ft.
  • Lot Area0.79 Acres
  • MLS® ID73532016
  • TypeResidential
  • YEAR BUILT2010
  • NeighborhoodBoston
  • Architecture StylesColonial

Exterior

  • Garage Space2.0
  • water SourcePublic
  • utilitiesfor Gas Range, for Gas Oven, for Gas Dryer, Icemaker Connection
  • roofShingle
  • lot featuresWooded
  • parkingAttached, Garage Door Opener, Storage, Off Street, Paved
  • HEAT TYPECentral
  • AIR CONDITIONINGCentral Air
  • sewerPublic Sewer
  • SubstructureConcrete Perimeter
  • other exterior FeaturesDeck

Financial

  • Sales Price$830,000
  • Real Estate Tax $9,487/yr
  • Zoning RESIDE


Interested in this property?

Submit a Message

Boston

The Boston real estate market can be difficult to navigate for new buyers and veteran homeowners

Explore

Find Your Next Dream Home

Browse Homes

You Come First. Full Stop.

So we build the experience around you. And it starts with the right team.

FOLLOW US ON INSTAGRAM