Leave a Message

By providing your contact information to Donnelly + Co., your personal information will be processed in accordance with Donnelly + Co.'s Privacy Policy. By checking the box(es) below, you expressly consent to receive marketing or promotional real estate communication from Donnelly + Co. in the manner selected by you. For SMS text messages, message frequency varies. Message and data rates may apply. Consent is not a condition of purchase of any goods or services. You may opt out of receiving further communications from Donnelly + Co. at any time. To opt out of receiving SMS text messages, reply STOP to unsubscribe. SMS text messaging is subject to our Terms of Use.

Thank you for your message. We will be in touch with you shortly.

Explore Our Properties
54 Amelia's Crossing
SEE ALL PHOTOS
54 Amelia's Crossing
Sold

54 Amelia's Crossing

54 Amelia's Crossing, Tisbury, MA 02568

$2,200,000
$2,200,000

54 Amelia's Crossing

4 Beds 4 Baths 2,288 Sq.Ft. 0.36 Acres

Description

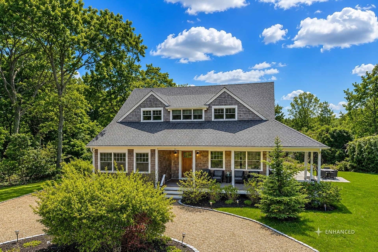
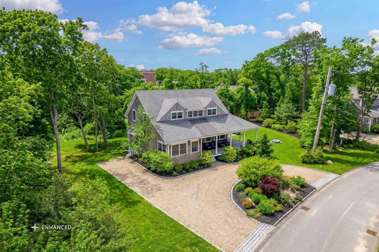
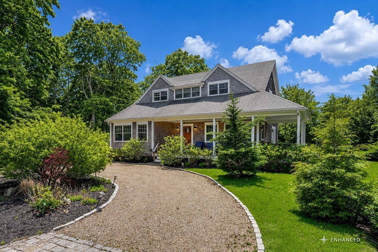
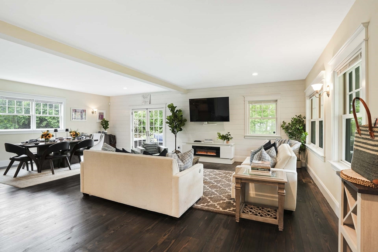
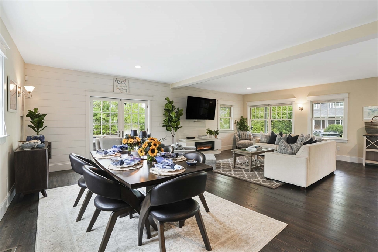
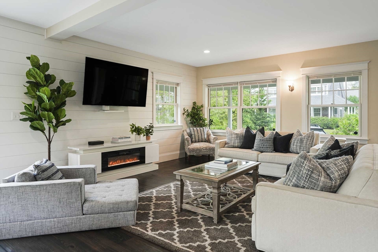
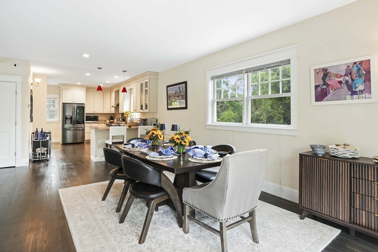
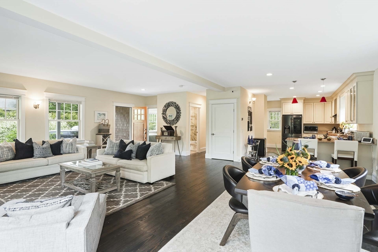
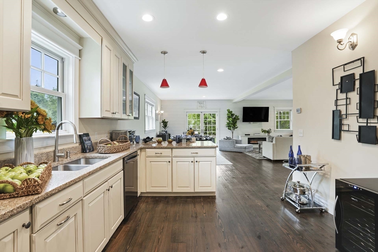
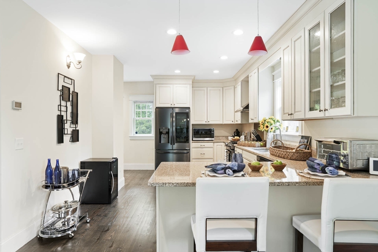
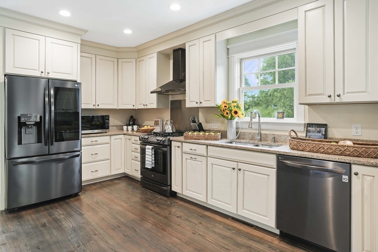
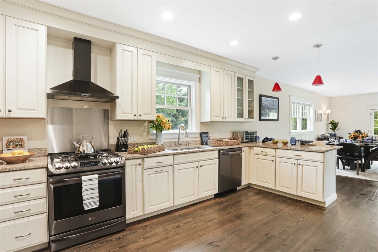
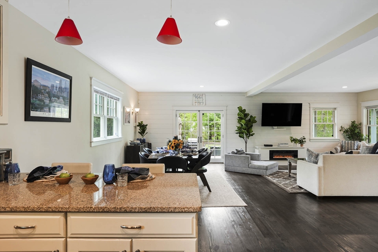
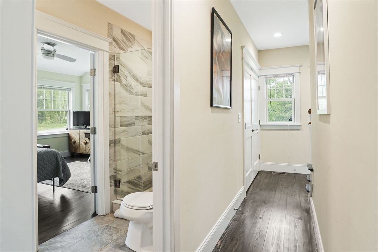
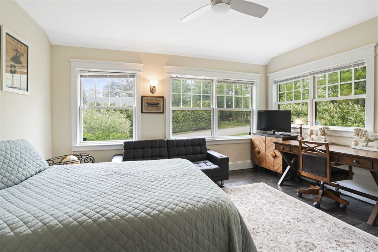
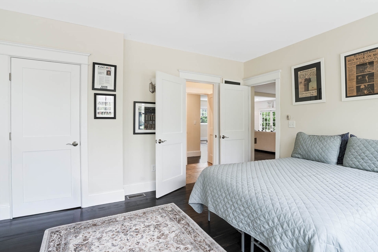
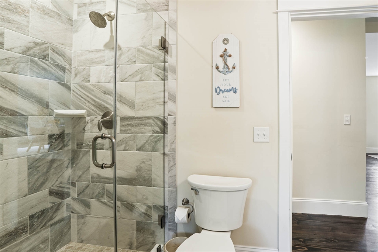
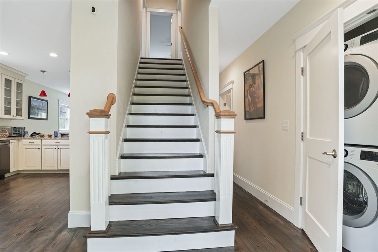
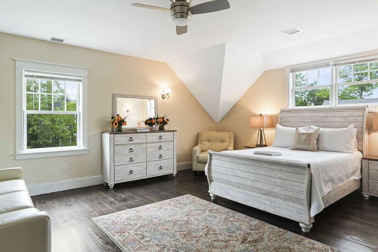
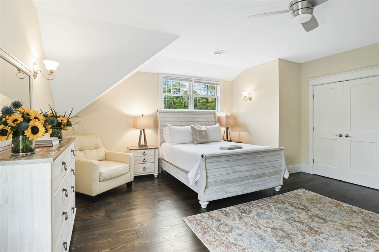
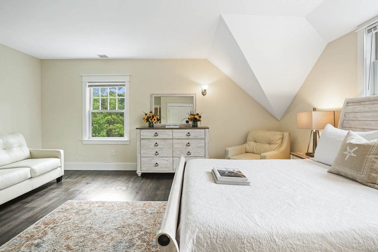
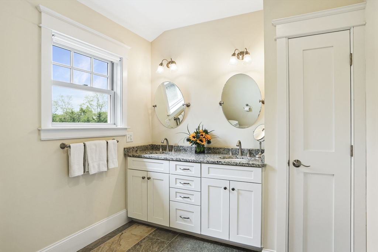
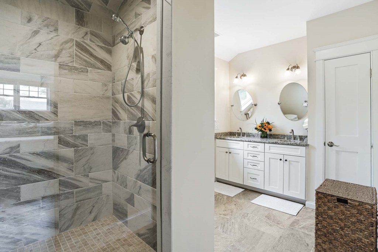
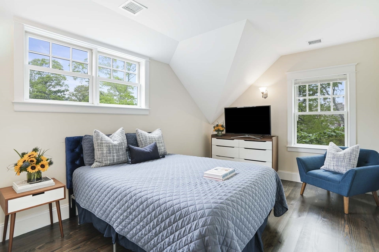
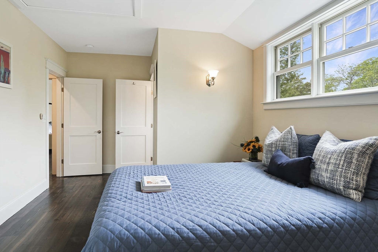
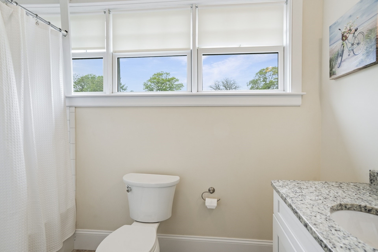
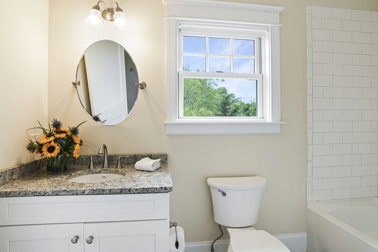
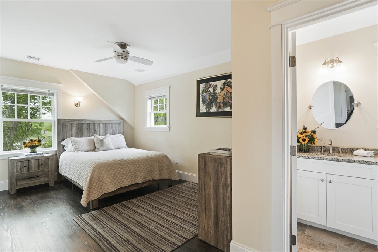
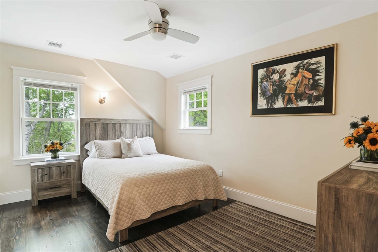
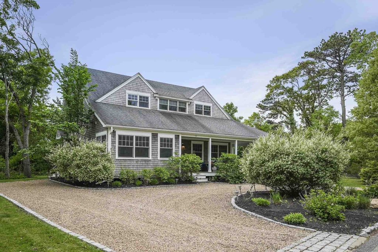
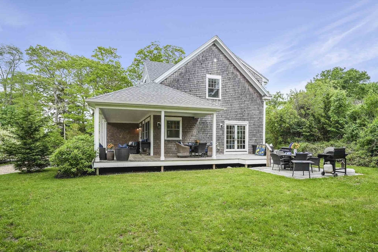
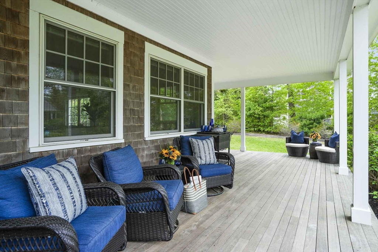
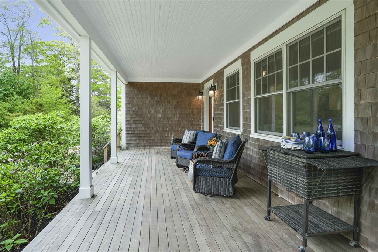
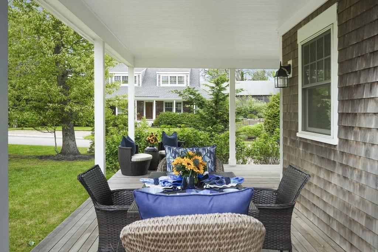
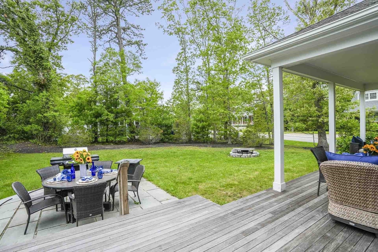
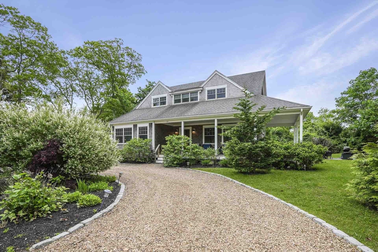
COASTAL CHIC RETREAT IN VINEYARD HAVEN. Located less than five blocks from Main Street in Vineyard Haven, this classically styled home is perfectly positioned for easy access to restaurants, shops, the harbor, and the ferry, offering the ideal blend of in-town convenience, relaxed island living, and timeless Vineyard appeal. The open-designed living area flows seamlessly to the outdoor living spaces, creating an effortless connection between indoors and out. A wraparound porch, bluestone patio, patio areas, and firepit create multiple spaces for al fresco dining, entertaining, and gathering after a day at the beach or on the harbor. There is also possible pool potential, adding another layer of future enjoyment. Inside, the home features a cook's kitchen with granite countertops and stainless steel appliances, beautiful hardwood floors throughout, and four bedrooms, each with its own en suite bathroom. Offered furnished, the property is ready for immediate enjoyment and has an establis

Share Property

Location

54 Amelia's Crossing, Tisbury, MA 02568

Status

Sold

Date Sold

October 2, 2026
Stacy Ickes

Stacy Ickes

Features & Amenities

Interior

  • total bedrooms4
  • Total bathrooms4
  • full bathrooms4

Area & Lot

  • Status Sold
  • Date Sold October 2, 2026
  • Living Area2,288 Sq.Ft.
  • Total Area2,288 Sq.Ft.
  • Lot Area0.36 Acres
  • MLS® ID73549701
  • TypeResidential
  • YEAR BUILT2018
  • NeighborhoodVineyard Haven
  • Architecture StylesContemporary, Farmhouse, Shingle
  • Water FrontageHarbor, 3/10 to 1/2 Mile To Beach, Beach Ownership(Public)

Exterior

  • water SourcePublic
  • lot featuresLevel
  • HEAT TYPECentral, Forced Air
  • AIR CONDITIONINGCentral Air
  • sewerPrivate Sewer
  • SubstructureConcrete Perimeter

Financial

  • Sales Price$2,200,000
  • Real Estate Tax $12,603/yr
  • Zoning R10


Interested in this property?

Submit a Message

Vineyard Haven

Explore

Find Your Next Dream Home

Browse Homes

You Come First. Full Stop.

So we build the experience around you. And it starts with the right team.

FOLLOW US ON INSTAGRAM