Leave a Message

By providing your contact information to Donnelly + Co., your personal information will be processed in accordance with Donnelly + Co.'s Privacy Policy. By checking the box(es) below, you expressly consent to receive marketing or promotional real estate communication from Donnelly + Co. in the manner selected by you. For SMS text messages, message frequency varies. Message and data rates may apply. Consent is not a condition of purchase of any goods or services. You may opt out of receiving further communications from Donnelly + Co. at any time. To opt out of receiving SMS text messages, reply STOP to unsubscribe. SMS text messaging is subject to our Terms of Use.

Thank you for your message. We will be in touch with you shortly.

Explore Our Properties
36 Double Ox Rd
36 Double Ox Rd
36 Double Ox Rd
36 Double Ox Rd
36 Double Ox Rd
36 Double Ox Rd
36 Double Ox Rd
36 Double Ox Rd
SEE ALL PHOTOS
36 Double Ox Rd
36 Double Ox Rd
36 Double Ox Rd
36 Double Ox Rd
36 Double Ox Rd
36 Double Ox Rd
36 Double Ox Rd
36 Double Ox Rd
Sold

36 Double Ox Rd

36 Double Ox Rd, Oak Bluffs, MA 02557

$800,000
$800,000

36 Double Ox Rd

3 Beds 4 Baths 3,056 Sq.Ft. 0.39 Acres

Description

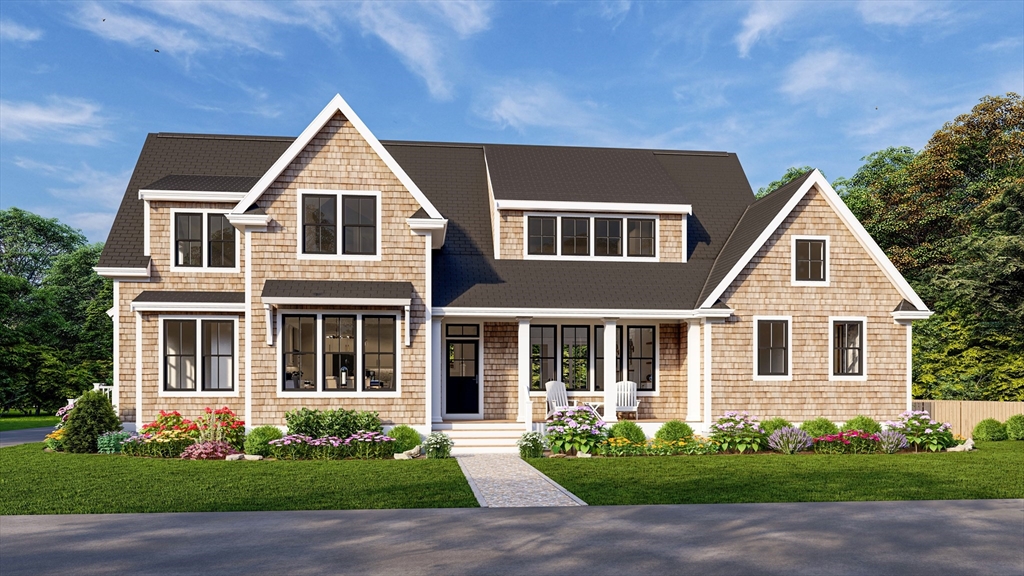
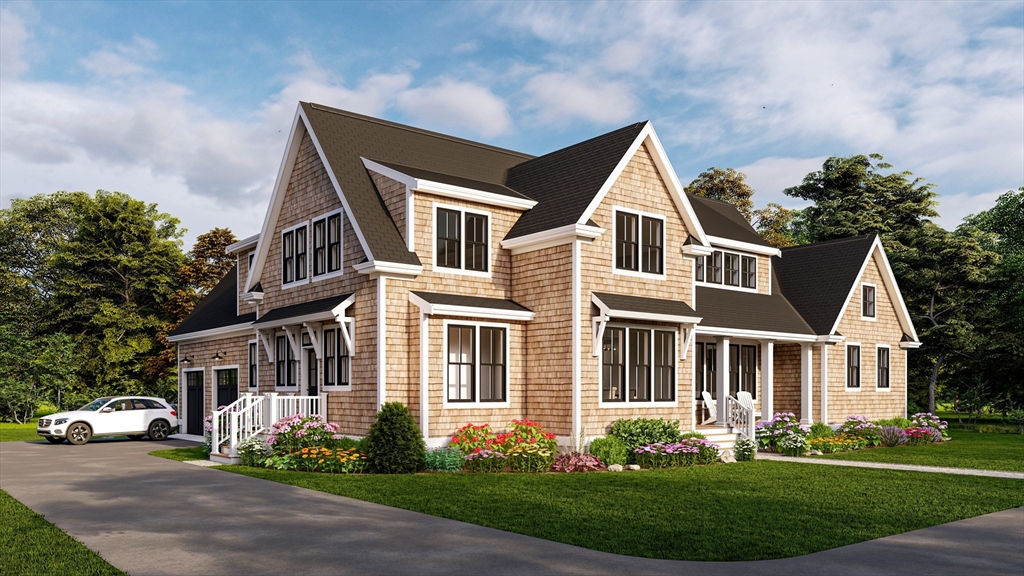
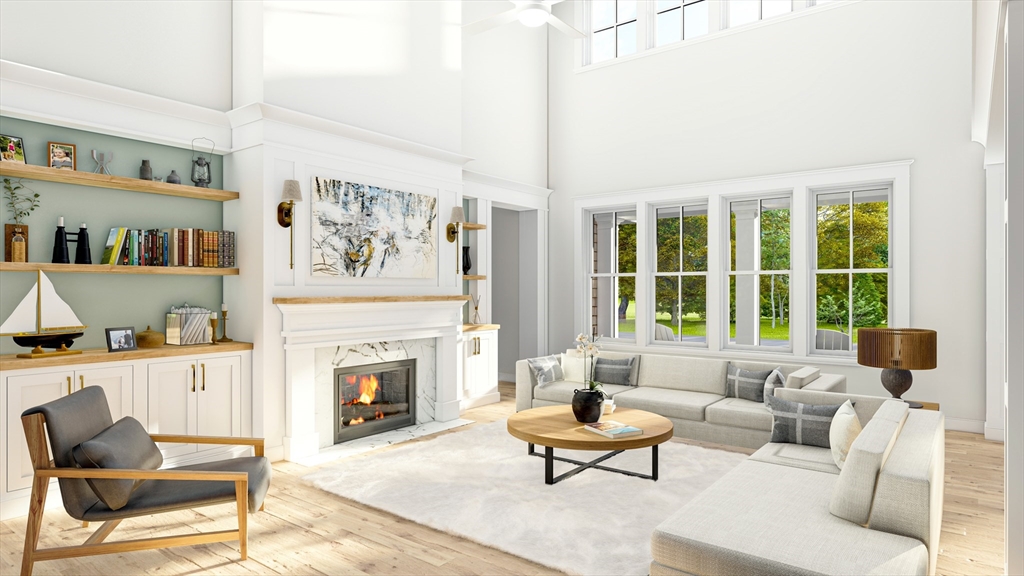
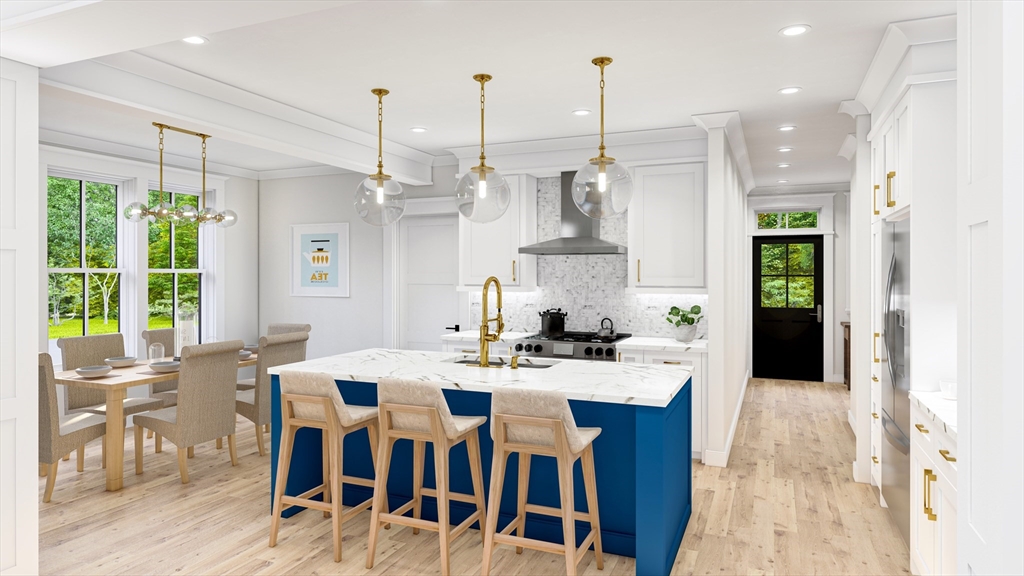
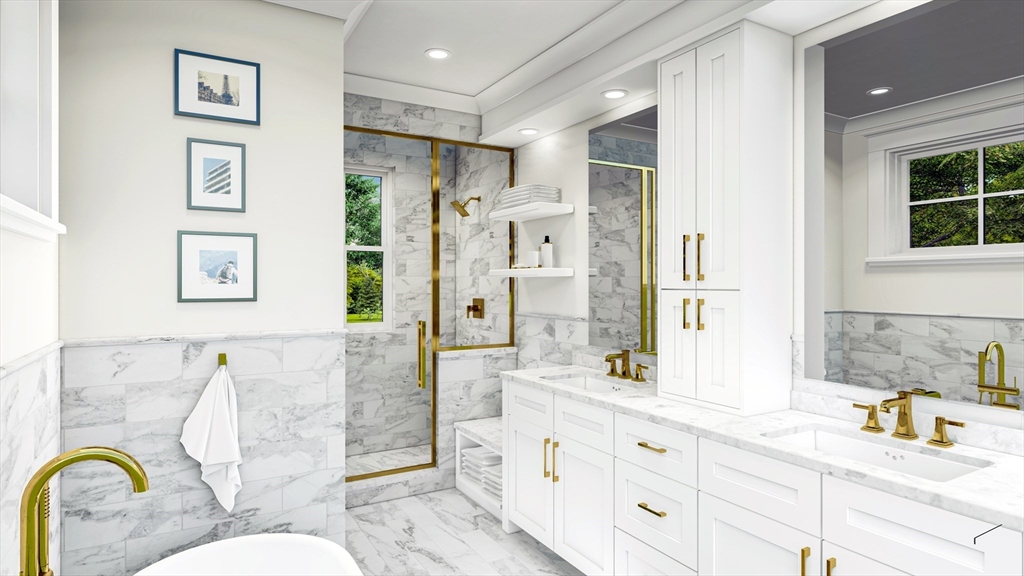
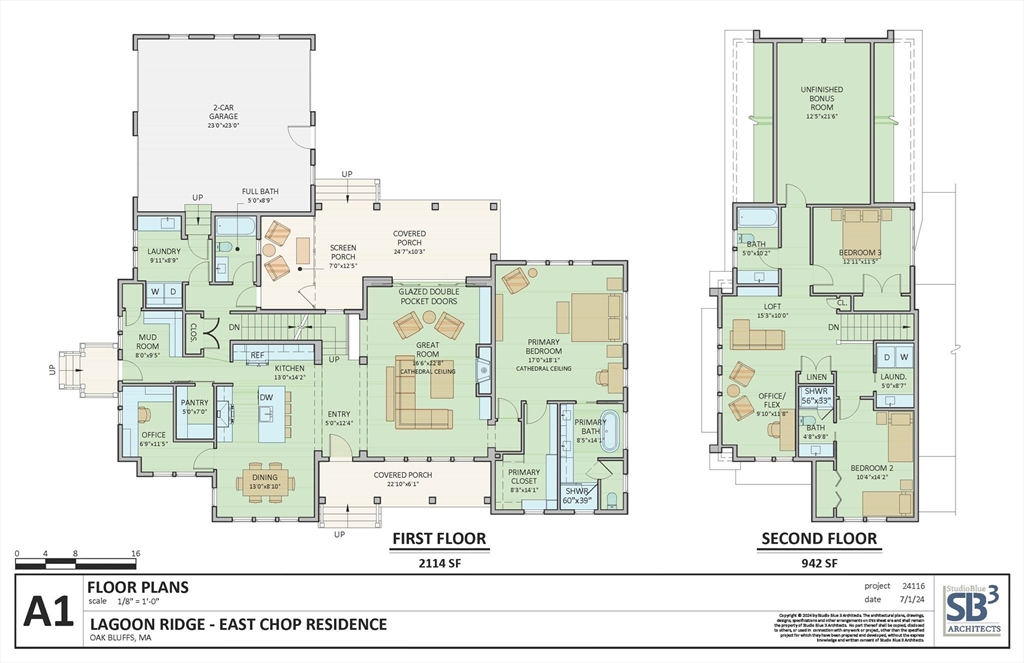
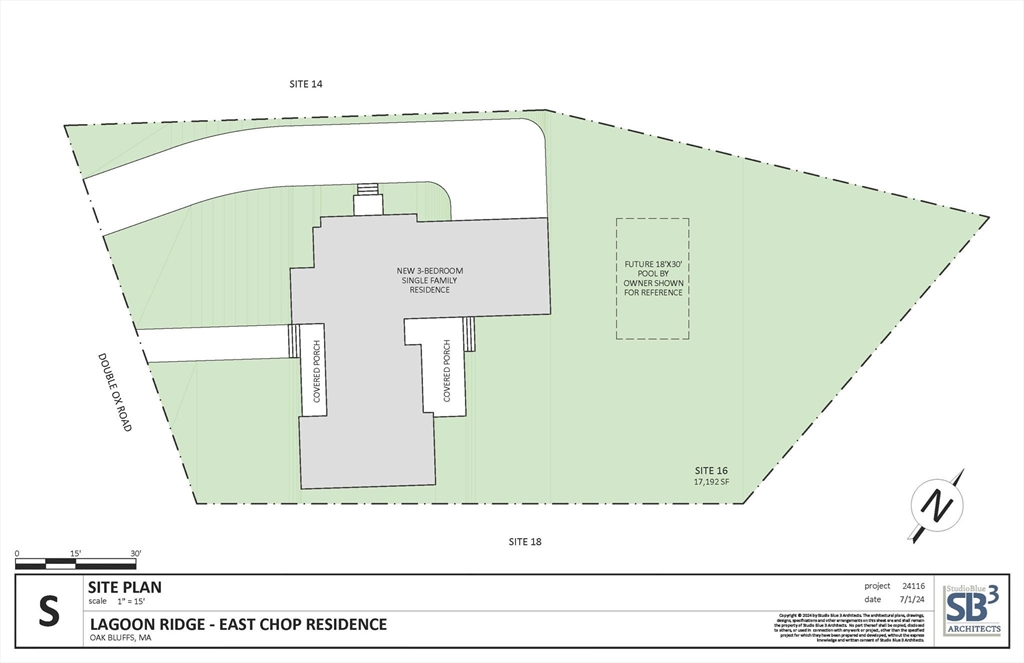
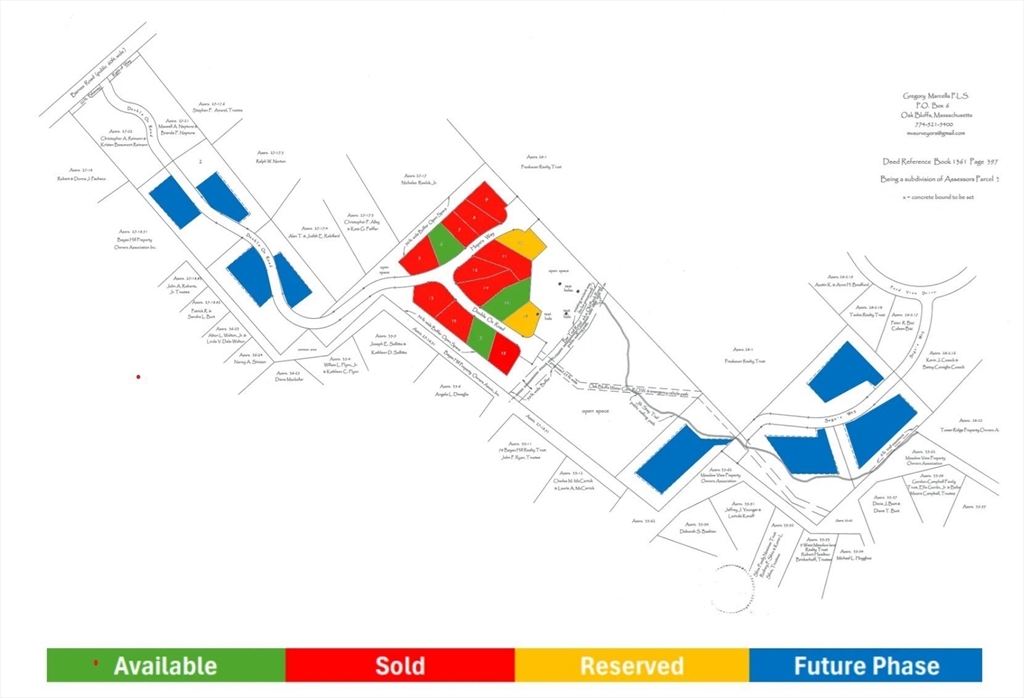
New Construction To Be Built~The Homes at Lagoon Ridge is a new subdivision of stylish properties in Oak Bluffs. The ''East Chop'' home design is a chic 3 bedroom and 4 bath home with over 3,000 sf of living space. The main level Great Room features cathedral ceilings and a gas fireplace. The kitchen is outfitted with LG Signature Kitchen Series stainless steel appliances, quartz countertops and pantry. Off the kitchen, is an office, laundry room, mudroom and full bathroom. The main level primary bedroom suite has cathedral ceilings and walk-in closet. The primary bathroom has a Kohler soaking tub and a tiled walk-in shower. The second level of the home features two en suite bedrooms, a second laundry room and a loft. A covered porch with screened in area and a two bay garage completes this beautiful Vineyard home. *Renderings are for illustrative purposes only. Construction details are governed by builder specifications and final construction agreement with Builder.

Share Property

Location

36 Double Ox Rd, Oak Bluffs, MA 02557

Status

Sold

Date Sold

September 12, 2024
Theresa Geary

Theresa Geary

Stephanie W Roache

Stephanie W Roache

Features & Amenities

Interior

  • total bedrooms3
  • Total bathrooms4
  • full bathrooms4
  • Laundry room Dryer Hookup - Electric, Washer Hookup, Flooring - Stone/Ceramic Tile, First Floor, Electric Dryer Hookup
  • Flooring Tile, Hardwood, Flooring - Hardwood, Flooring - Stone/Ceramic Tile
  • Fireplace Living Room
  • APPLIANCES Electric Water Heater, Water Heater, Range, Dishwasher, Microwave, Refrigerator, Washer, Dryer
  • other interior Features Bathroom - Full, Bathroom - With Tub Shower, Countertops - Stone/Granite/Solid, Loft, Office, Bathroom

Area & Lot

  • Status Sold
  • Date Sold September 12, 2024
  • Living Area3,056 Sq.Ft.
  • Total Area3,056 Sq.Ft.
  • Lot Area0.39 Acres
  • MLS® ID73262421
  • TypeResidential
  • YEAR BUILT2024
  • NeighborhoodVineyard Haven
  • Architecture StylesContemporary
  • Water FrontageOcean, 1 to 2 Mile To Beach, Beach Ownership(Public)

Exterior

  • Garage Space2.0
  • water SourcePublic
  • utilitiesfor Electric Range, for Electric Oven, for Electric Dryer, Washer Hookup
  • roofShingle
  • lot featuresWooded
  • parkingAttached, Off Street, Driveway
  • HEAT TYPECentral, Heat Pump, Electric
  • AIR CONDITIONINGCentral Air, Heat Pump
  • sewerPrivate Sewer
  • SubstructureConcrete Perimeter
  • other exterior FeaturesPorch - Screened, Covered Patio/Deck, Professional Landscaping, Sprinkler System, Outdoor Shower

Financial

  • Sales Price$800,000
  • Real Estate Tax $751/yr
  • HOA $285/mo
  • Zoning R3


Interested in this property?

Submit a Message

Vineyard Haven

Explore

Find Your Next Dream Home

Browse Homes

You Come First. Full Stop.

So we build the experience around you. And it starts with the right team.

FOLLOW US ON INSTAGRAM