3 Burke Dr
3 Burke Dr
3 Burke Dr
3 Burke Dr
3 Burke Dr
3 Burke Dr
3 Burke Dr
3 Burke Dr
3 Burke Dr
3 Burke Dr
3 Burke Dr
3 Burke Dr
3 Burke Dr
3 Burke Dr
3 Burke Dr
3 Burke Dr
3 Burke Dr
3 Burke Dr
3 Burke Dr
3 Burke Dr
3 Burke Dr
3 Burke Dr
3 Burke Dr
3 Burke Dr
3 Burke Dr
3 Burke Dr
3 Burke Dr
3 Burke Dr
3 Burke Dr
3 Burke Dr
3 Burke Dr
3 Burke Dr
3 Burke Dr
3 Burke Dr
3 Burke Dr
3 Burke Dr
3 Burke Dr
3 Burke Dr
3 Burke Dr
SEE ALL PHOTOS
3 Burke Dr
3 Burke Dr
3 Burke Dr
3 Burke Dr
3 Burke Dr
3 Burke Dr
3 Burke Dr
3 Burke Dr
3 Burke Dr
3 Burke Dr
3 Burke Dr
3 Burke Dr
3 Burke Dr
3 Burke Dr
3 Burke Dr
3 Burke Dr
3 Burke Dr
3 Burke Dr
3 Burke Dr
3 Burke Dr
3 Burke Dr
3 Burke Dr
3 Burke Dr
3 Burke Dr
3 Burke Dr
3 Burke Dr
3 Burke Dr
3 Burke Dr
3 Burke Dr
3 Burke Dr
3 Burke Dr
3 Burke Dr
3 Burke Dr
3 Burke Dr
3 Burke Dr
3 Burke Dr
3 Burke Dr
3 Burke Dr
3 Burke Dr
Sold

3 Burke Dr

3 Burke Dr, Canton, MA 02021

$885,000
$885,000

3 Burke Dr

4 Beds 3 Baths 2,338 Sq.Ft. 10,615 Sq.Ft.

Description

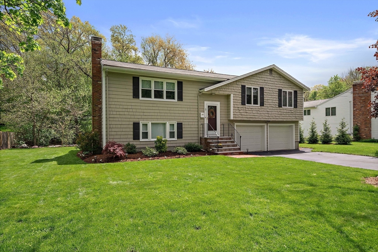
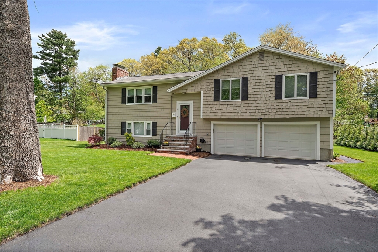
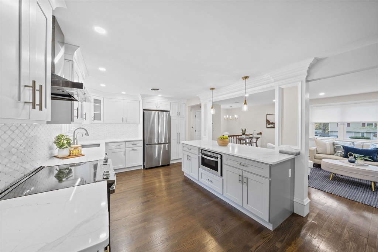
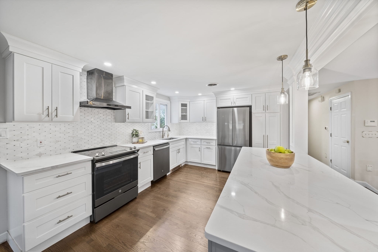
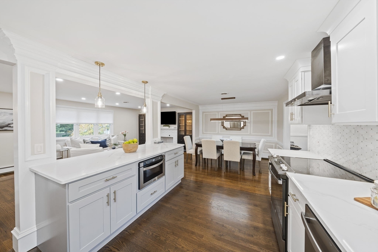
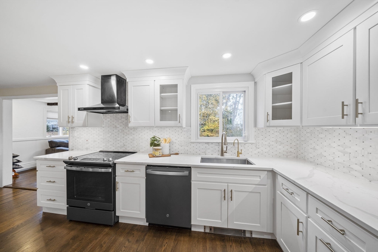
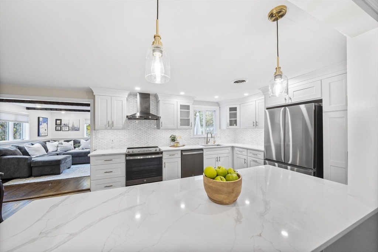
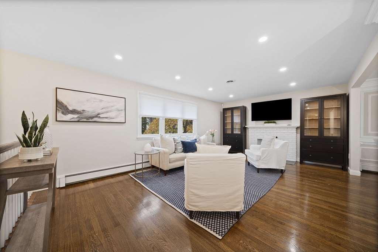
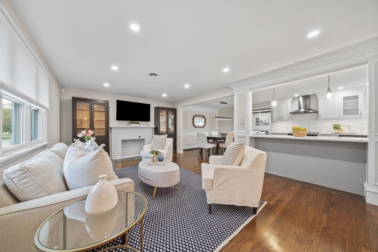
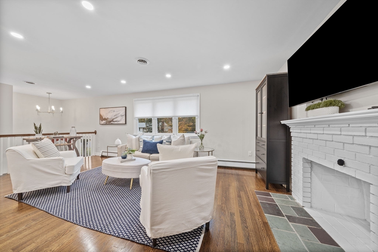
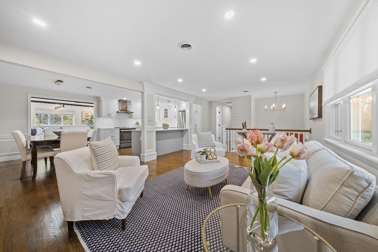
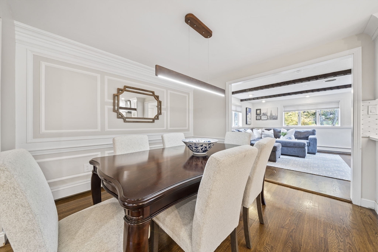
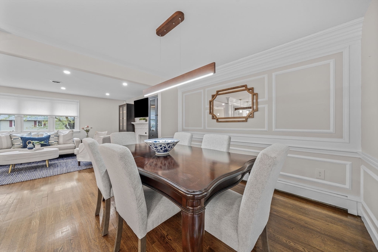
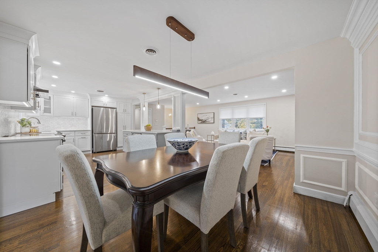
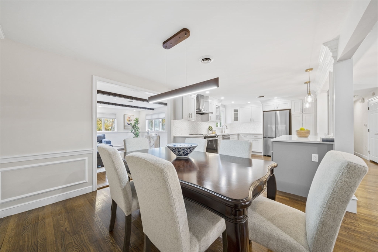
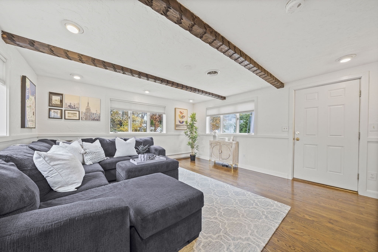
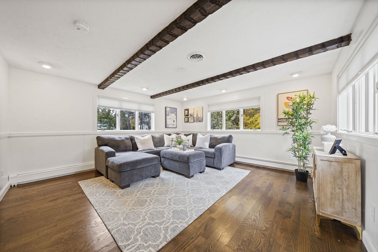
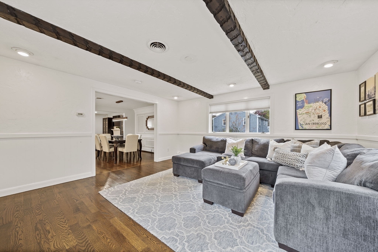
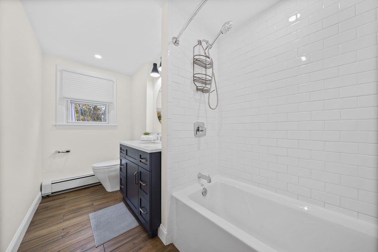
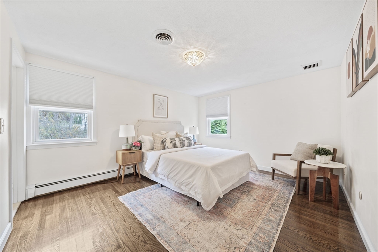
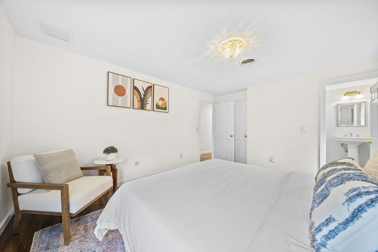
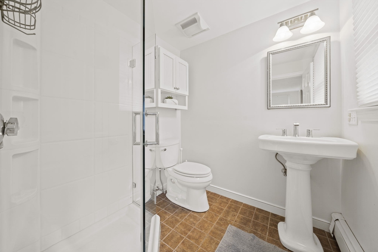
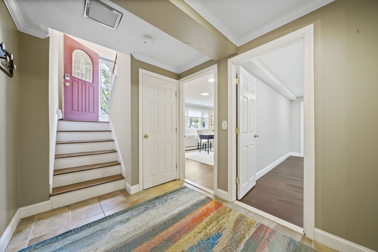
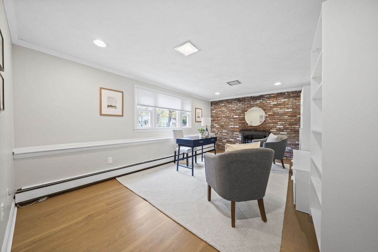
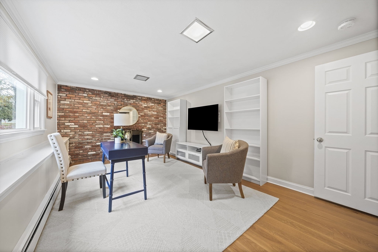
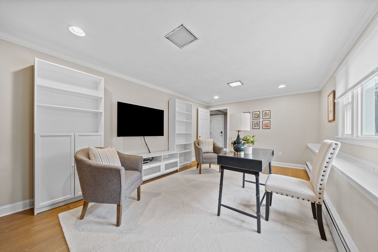
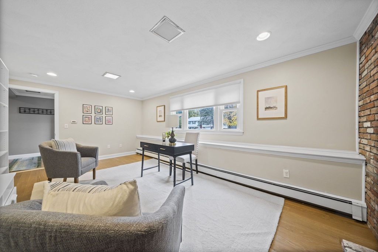
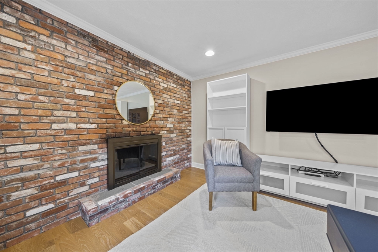
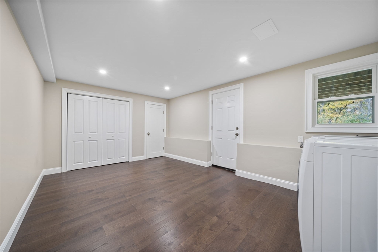
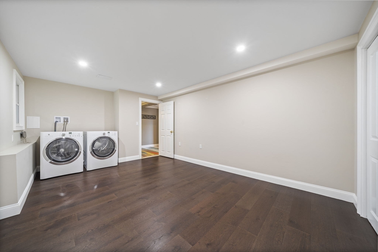
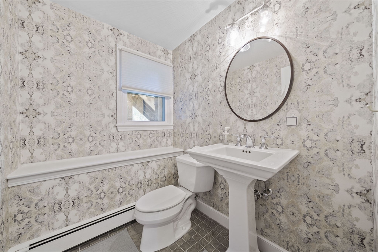
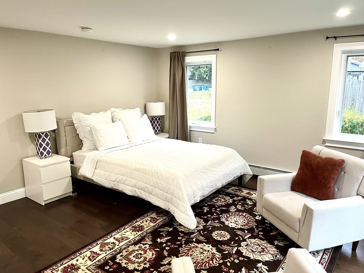
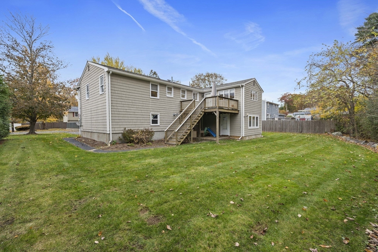
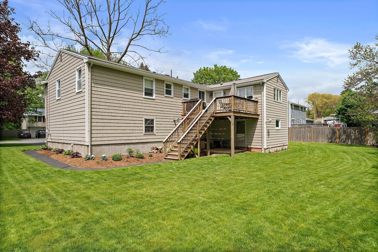
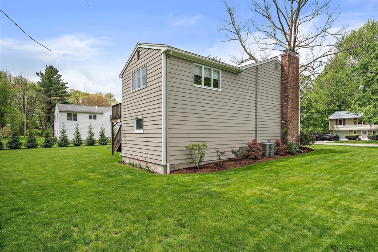
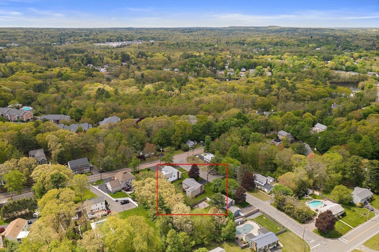
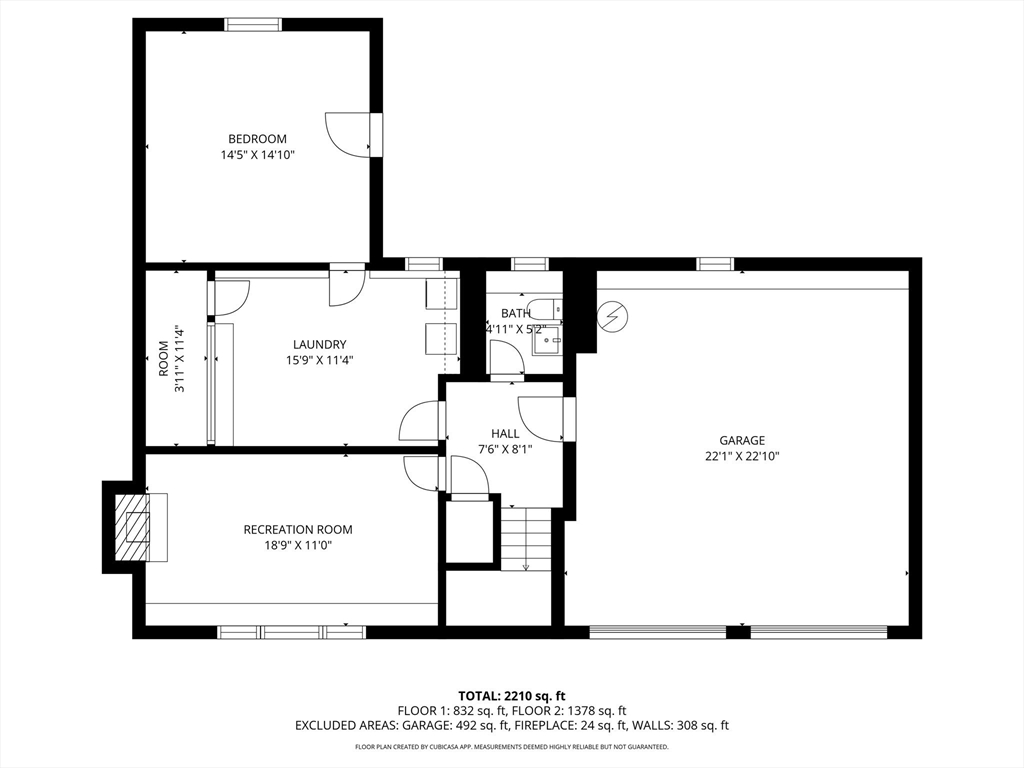
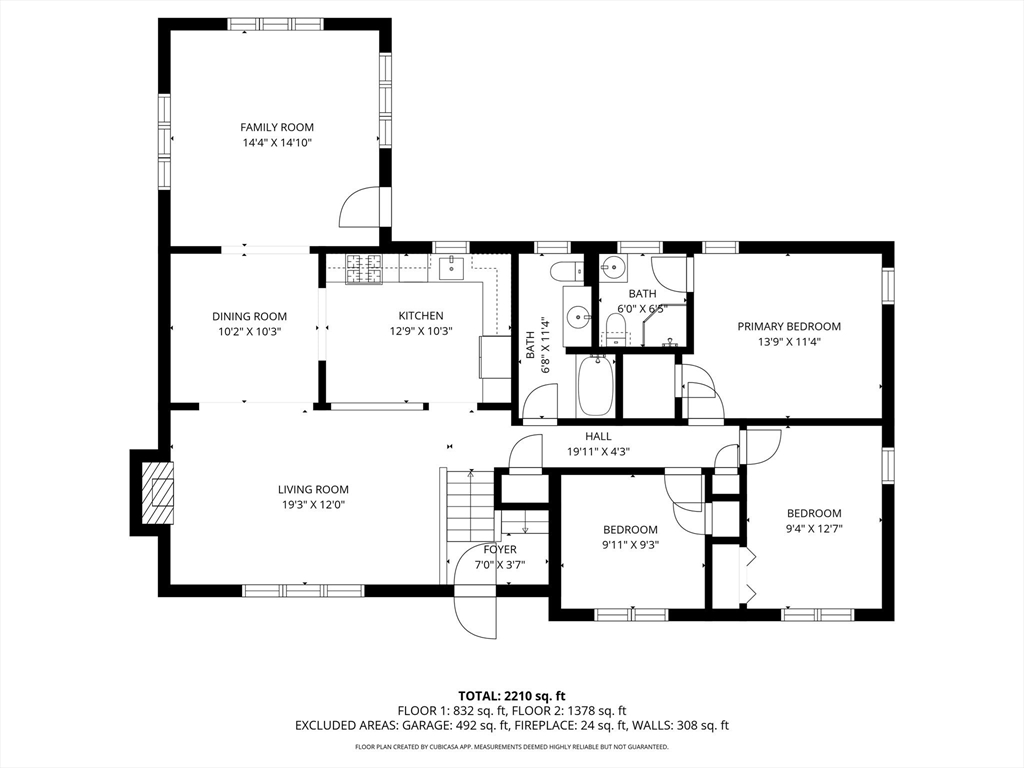
Welcome to this beautifully renovated split-level home in one of Canton's most sought-after neighborhoods! This 4-bedroom, 2.5-bath home has been thoughtfully updated with a brand-new kitchen, fully remodeled bathroom, new roof, and new central AC. The sun-filled main level features hardwood floors, an open layout, and spacious living and dining areas--perfect for everyday living or entertaining. The lower level offers a newly finished bedroom with a picture window overlooking the backyard, a cozy fireplace family room, and flexible space ideal for a home office or gym. Fully deleaded and move-in ready, this home combines modern comfort with classic charm. Located steps from the train, Devol Field playground, and just minutes to Canton Center's restaurants, shops, and schools. A rare find offering location, lifestyle, and updates--don't miss it!

Share Property

Location

3 Burke Dr, Canton, MA 02021

Status

Sold

Date Sold

December 15, 2025
Amanda Maselek

Amanda Maselek

Features & Amenities

Interior

  • total bedrooms4
  • Total bathrooms3
  • full bathrooms2
  • half bathroom1
  • Laundry room In Basement
  • Flooring Tile, Hardwood, Wood Laminate, Flooring - Vinyl
  • Fireplace Family Room, Living Room
  • APPLIANCES Water Heater, Range, Dishwasher, Microwave, Refrigerator, Washer, Dryer
  • other interior Features Bonus Room

Area & Lot

  • Status Sold
  • Date Sold December 15, 2025
  • Living Area2,338 Sq.Ft.
  • Total Area2,338 Sq.Ft.
  • Lot Area10,615 Sq.Ft.
  • MLS® ID73449028
  • TypeResidential
  • YEAR BUILT1970
  • Architecture StylesSplit Entry
  • Elementary SchoolLuce
  • Middle SchoolGalvin
  • High SchoolCanton

Exterior

  • Garage Space2.0
  • water SourcePublic
  • roofShingle
  • lot featuresCorner Lot, Wooded, Level
  • parkingUnder
  • HEAT TYPEForced Air, Natural Gas, Fireplace(s)
  • AIR CONDITIONINGCentral Air
  • sewerPublic Sewer
  • SubstructureConcrete Perimeter
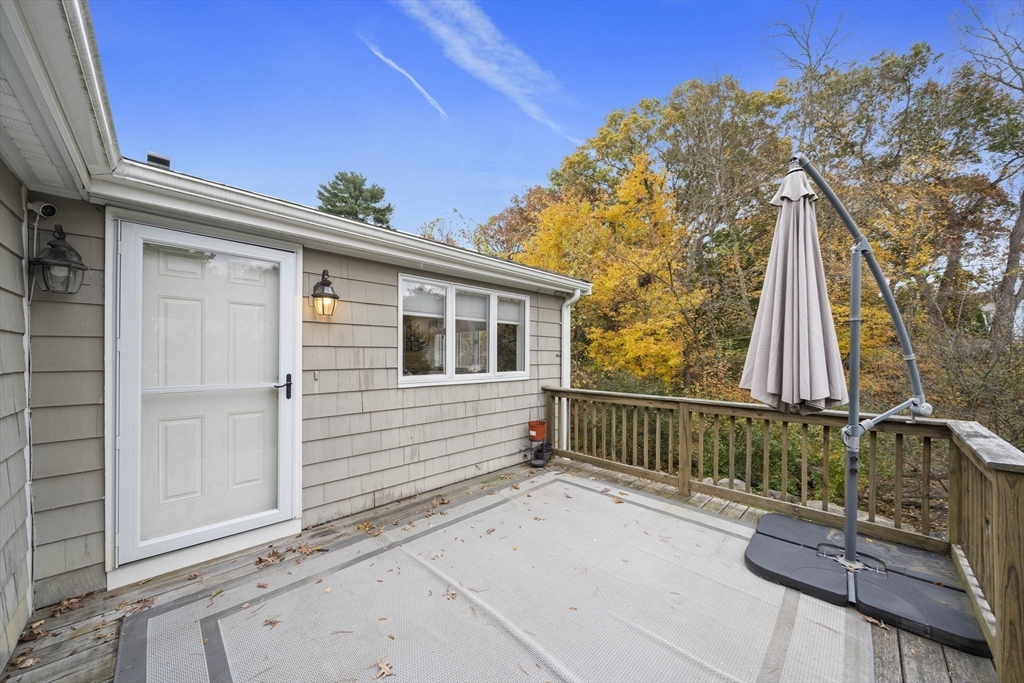
  • other exterior FeaturesDeck

Financial

  • Sales Price$885,000
  • Real Estate Tax $8,173/yr
  • Zoning 12


Interested in this property?

Submit a Message

Find Your Next Dream Home

Browse Homes

You Come First. Full Stop.

So we build the experience around you. And it starts with the right team.

FOLLOW US ON INSTAGRAM