Leave a Message

By providing your contact information to Donnelly + Co., your personal information will be processed in accordance with Donnelly + Co.'s Privacy Policy. By checking the box(es) below, you expressly consent to receive marketing or promotional real estate communication from Donnelly + Co. in the manner selected by you. For SMS text messages, message frequency varies. Message and data rates may apply. Consent is not a condition of purchase of any goods or services. You may opt out of receiving further communications from Donnelly + Co. at any time. To opt out of receiving SMS text messages, reply STOP to unsubscribe. SMS text messaging is subject to our Terms of Use.

Thank you for your message. We will be in touch with you shortly.

Explore Our Properties
12 Martin Street
12 Martin Street
12 Martin Street
12 Martin Street
12 Martin Street
12 Martin Street
12 Martin Street
12 Martin Street
12 Martin Street
12 Martin Street
12 Martin Street
12 Martin Street
12 Martin Street
12 Martin Street
12 Martin Street
12 Martin Street
12 Martin Street
12 Martin Street
12 Martin Street
12 Martin Street
12 Martin Street
12 Martin Street
12 Martin Street
12 Martin Street
12 Martin Street
12 Martin Street
12 Martin Street
12 Martin Street
12 Martin Street
12 Martin Street
12 Martin Street
12 Martin Street
12 Martin Street
12 Martin Street
12 Martin Street
12 Martin Street
12 Martin Street
12 Martin Street
SEE ALL PHOTOS
12 Martin Street
12 Martin Street
12 Martin Street
12 Martin Street
12 Martin Street
12 Martin Street
12 Martin Street
12 Martin Street
12 Martin Street
12 Martin Street
12 Martin Street
12 Martin Street
12 Martin Street
12 Martin Street
12 Martin Street
12 Martin Street
12 Martin Street
12 Martin Street
12 Martin Street
12 Martin Street
12 Martin Street
12 Martin Street
12 Martin Street
12 Martin Street
12 Martin Street
12 Martin Street
12 Martin Street
12 Martin Street
12 Martin Street
12 Martin Street
12 Martin Street
12 Martin Street
12 Martin Street
12 Martin Street
12 Martin Street
12 Martin Street
12 Martin Street
12 Martin Street
Sold

12 Martin Street

12 Martin Street, Cambridge, MA 02138

$3,600,000
$3,600,000

12 Martin Street

6 Beds 5 Baths 4,891 Sq.Ft. 6,406 Sq.Ft.

Description

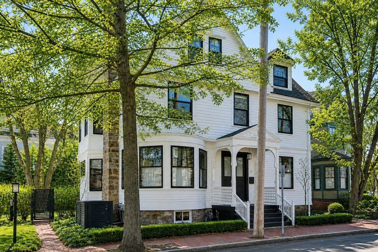
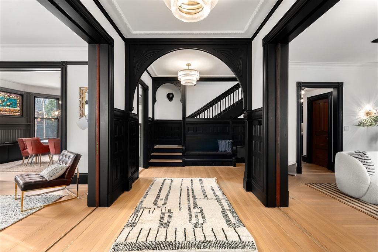
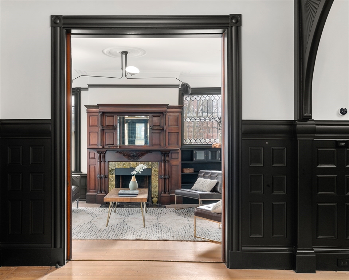
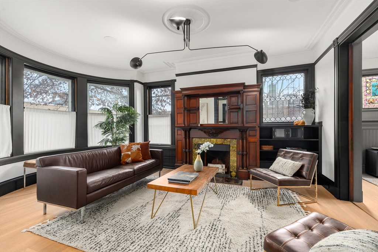
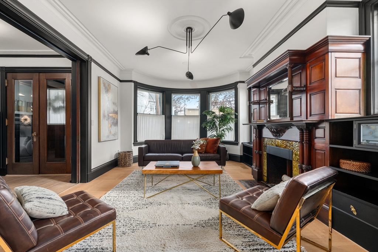
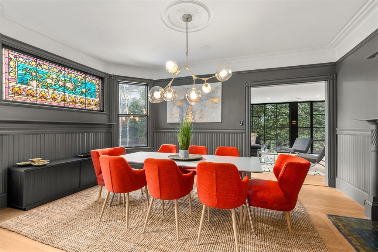
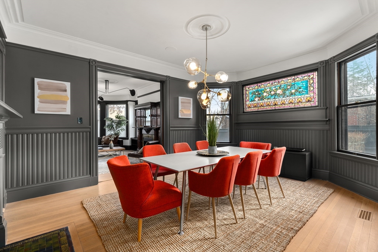
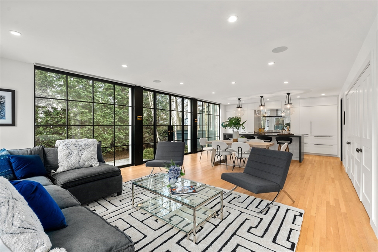
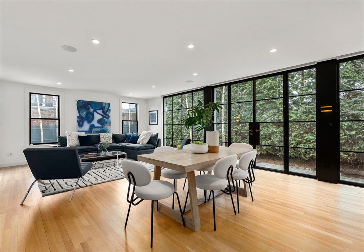
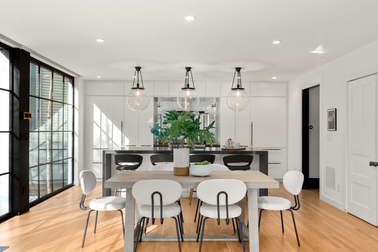
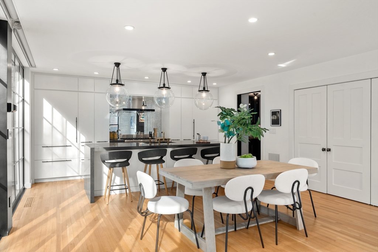
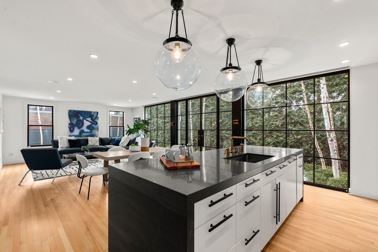
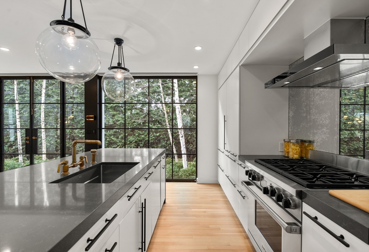
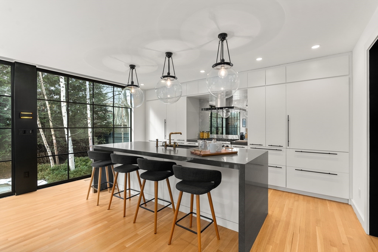
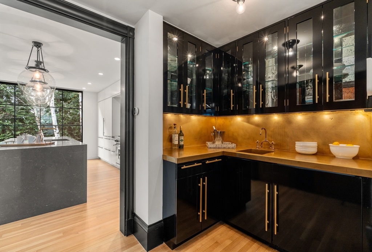
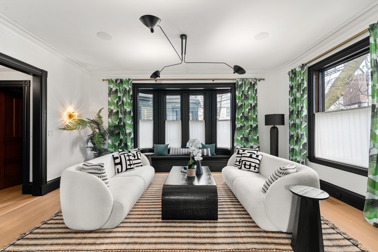
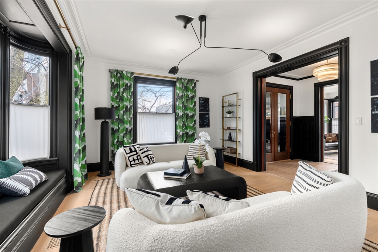
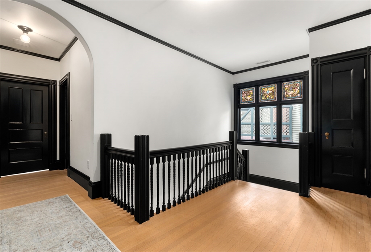
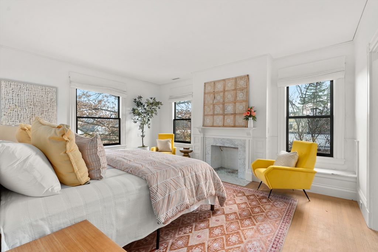
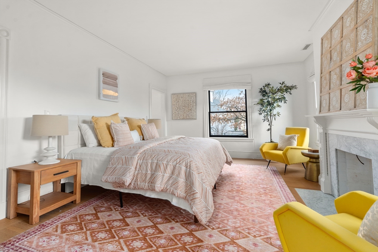
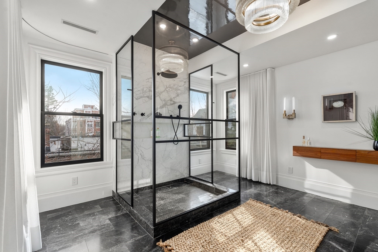
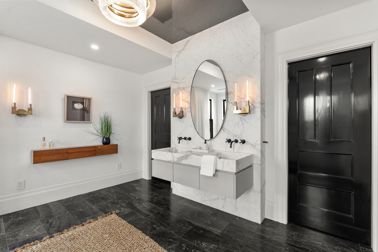
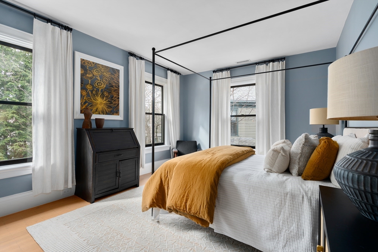
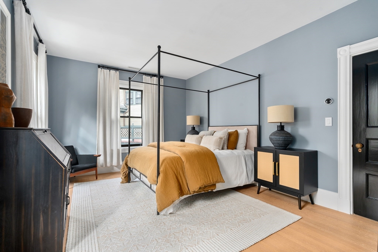
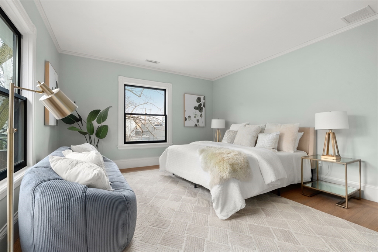
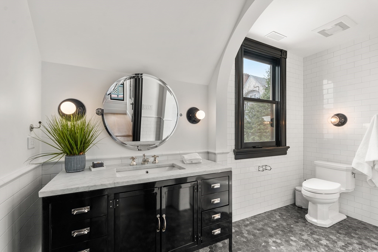
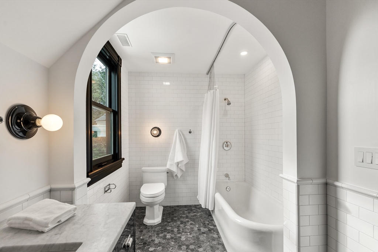
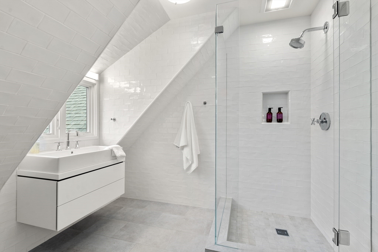
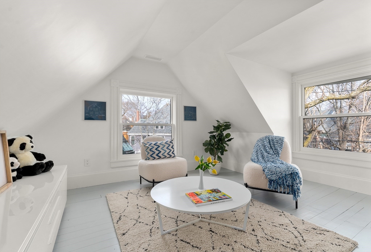
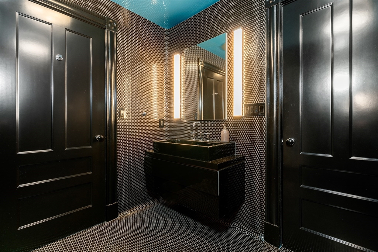
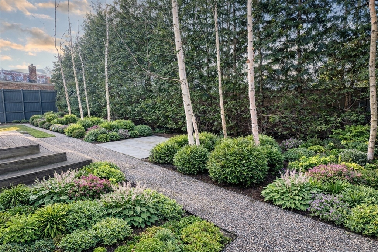
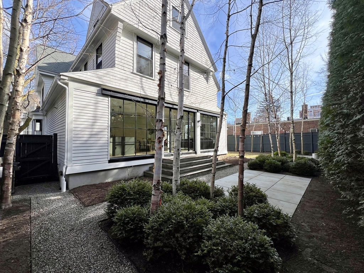
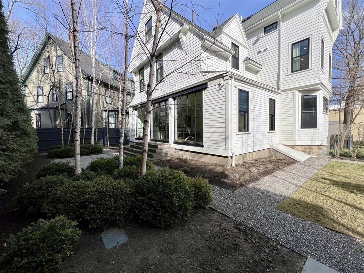
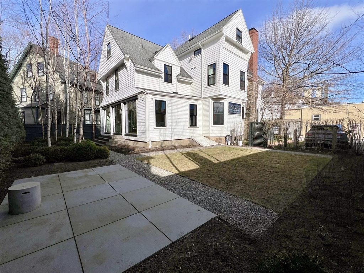
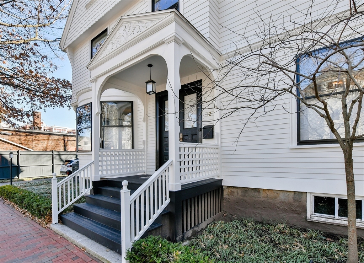
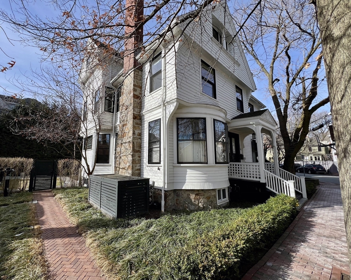
Meticulously renovated to the highest standards of design, this striking home artfully preserves its Victorian details while introducing luxurious modern amenities. Restored period features include soaring ceilings, grand proportions, intricate millwork, bay & bow windows, stained glass, pocket doors, built-ins, & wainscoting. Lavish updates include an entire wall of Hope's steel windows, app-controlled lighting & blinds, exquisite stonework, electric car charging, & irrigation. The sleek eat-in kitchen showcases custom cabinetry, a waterfall island, mirrored backsplash, and top-of-the-line appliances including a 6-burner gas range. An adjacent butler's pantry offers glass-fronted cabinets lined with antique mirror, a beverage cooler, & unlacquered brass counters & backsplash. An elegant primary suite is comprised of a bedroom with a fireplace, custom walk-in closet, and opulent bath with floor-to-ceiling marble, a glass-enclosed walk-in shower, and floating double vanity.

Share Property

Location

12 Martin Street, Cambridge, MA 02138

Status

Sold

Date Sold

September 24, 2026
Emily Ingardia

Emily Ingardia

Features & Amenities

Interior

  • total bedrooms6
  • Total bathrooms5
  • full bathrooms4
  • half bathroom1
  • Laundry room Second Floor
  • other interior Features Great Room, Bedroom, Foyer, Exercise Room, Office

Area & Lot

  • Status Sold
  • Date Sold September 24, 2026
  • Living Area4,891 Sq.Ft.
  • Total Area4,891 Sq.Ft.
  • Lot Area6,406 Sq.Ft.
  • MLS® ID73488577
  • TypeResidential
  • YEAR BUILT1886
  • NeighborhoodCambridge
  • Architecture StylesVictorian, Antique

Exterior

  • water SourcePublic
  • lot featuresLevel
  • parkingPaved Drive, Paved
  • HEAT TYPEForced Air, Natural Gas
  • AIR CONDITIONINGCentral Air
  • sewerPublic Sewer
  • SubstructureStone, Brick/Mortar
  • Disability FeaturesNo
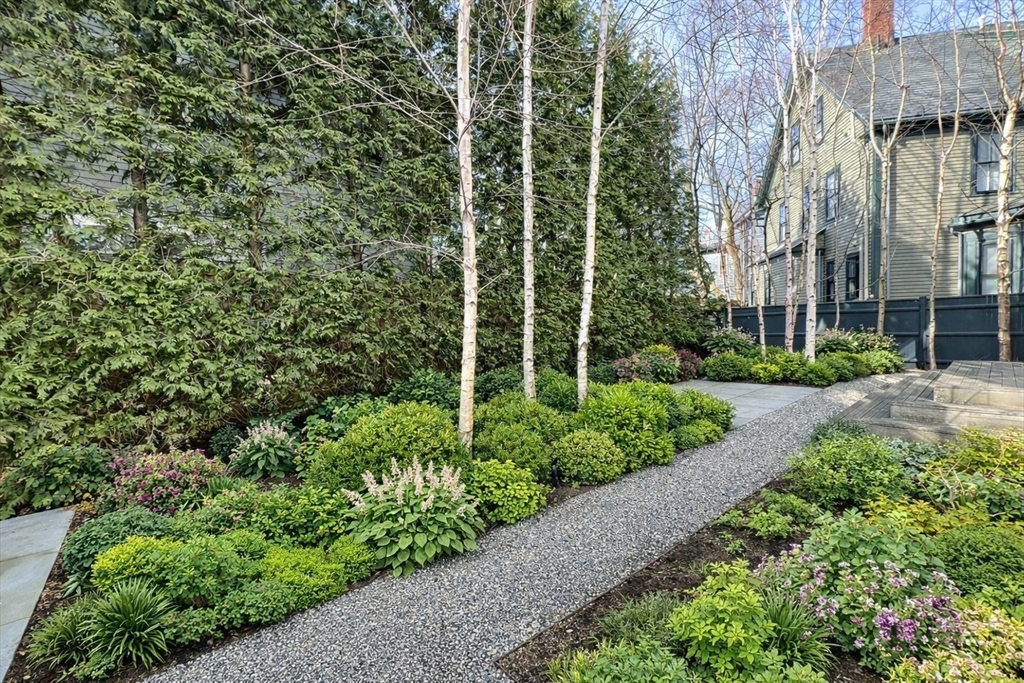
  • other exterior FeaturesPatio, Professional Landscaping, Sprinkler System, Fenced Yard, Garden

Financial

  • Sales Price$3,600,000
  • Real Estate Tax $33,780/yr
  • Zoning res


Interested in this property?

Submit a Message

Cambridge

Explore

Find Your Next Dream Home

Browse Homes

You Come First. Full Stop.

So we build the experience around you. And it starts with the right team.

FOLLOW US ON INSTAGRAM