Leave a Message

By providing your contact information to Donnelly + Co., your personal information will be processed in accordance with Donnelly + Co.'s Privacy Policy. By checking the box(es) below, you expressly consent to receive marketing or promotional real estate communication from Donnelly + Co. in the manner selected by you. For SMS text messages, message frequency varies. Message and data rates may apply. Consent is not a condition of purchase of any goods or services. You may opt out of receiving further communications from Donnelly + Co. at any time. To opt out of receiving SMS text messages, reply STOP to unsubscribe. SMS text messaging is subject to our Terms of Use.

Thank you for your message. We will be in touch with you shortly.

Explore Our Properties
12 Cedar St # 2
12 Cedar St # 2
12 Cedar St # 2
12 Cedar St # 2
12 Cedar St # 2
12 Cedar St # 2
12 Cedar St # 2
12 Cedar St # 2
12 Cedar St # 2
12 Cedar St # 2
12 Cedar St # 2
12 Cedar St # 2
12 Cedar St # 2
12 Cedar St # 2
12 Cedar St # 2
12 Cedar St # 2
12 Cedar St # 2
12 Cedar St # 2
12 Cedar St # 2
12 Cedar St # 2
12 Cedar St # 2
12 Cedar St # 2
12 Cedar St # 2
12 Cedar St # 2
12 Cedar St # 2
12 Cedar St # 2
12 Cedar St # 2
SEE ALL PHOTOS
12 Cedar St # 2
12 Cedar St # 2
12 Cedar St # 2
12 Cedar St # 2
12 Cedar St # 2
12 Cedar St # 2
12 Cedar St # 2
12 Cedar St # 2
12 Cedar St # 2
12 Cedar St # 2
12 Cedar St # 2
12 Cedar St # 2
12 Cedar St # 2
12 Cedar St # 2
12 Cedar St # 2
12 Cedar St # 2
12 Cedar St # 2
12 Cedar St # 2
12 Cedar St # 2
12 Cedar St # 2
12 Cedar St # 2
12 Cedar St # 2
12 Cedar St # 2
12 Cedar St # 2
12 Cedar St # 2
12 Cedar St # 2
12 Cedar St # 2
Leased

12 Cedar St # 2

12 Cedar St # 2, Waltham, MA 02453

$5,200/month
$5,200/mo

12 Cedar St # 2

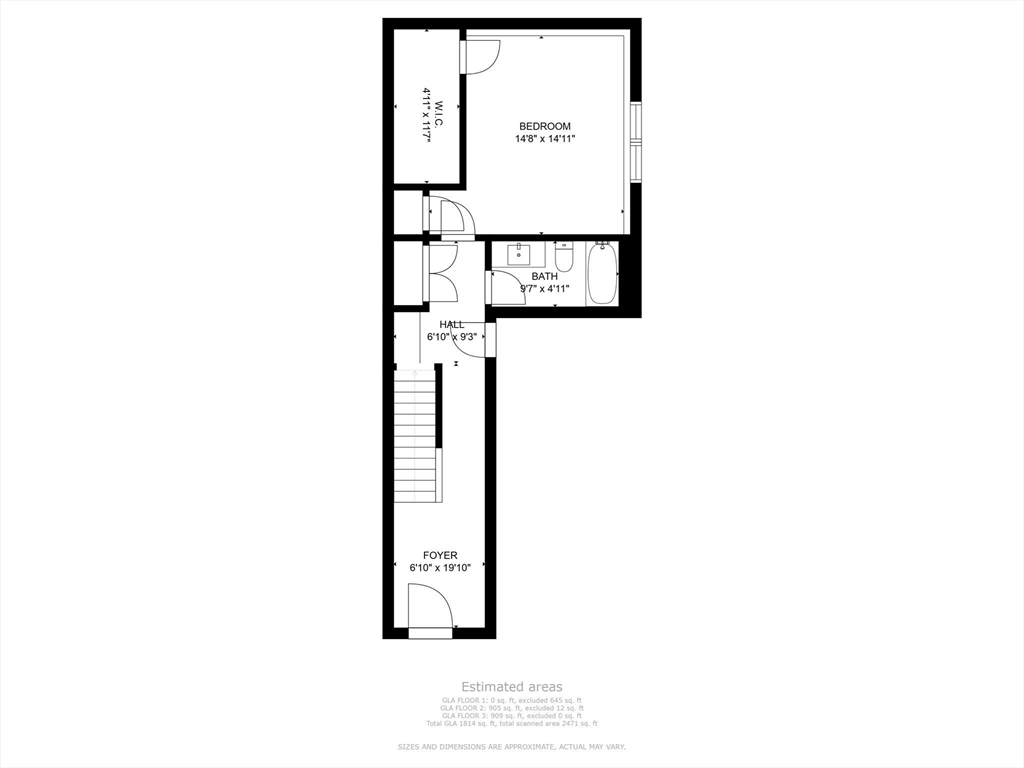
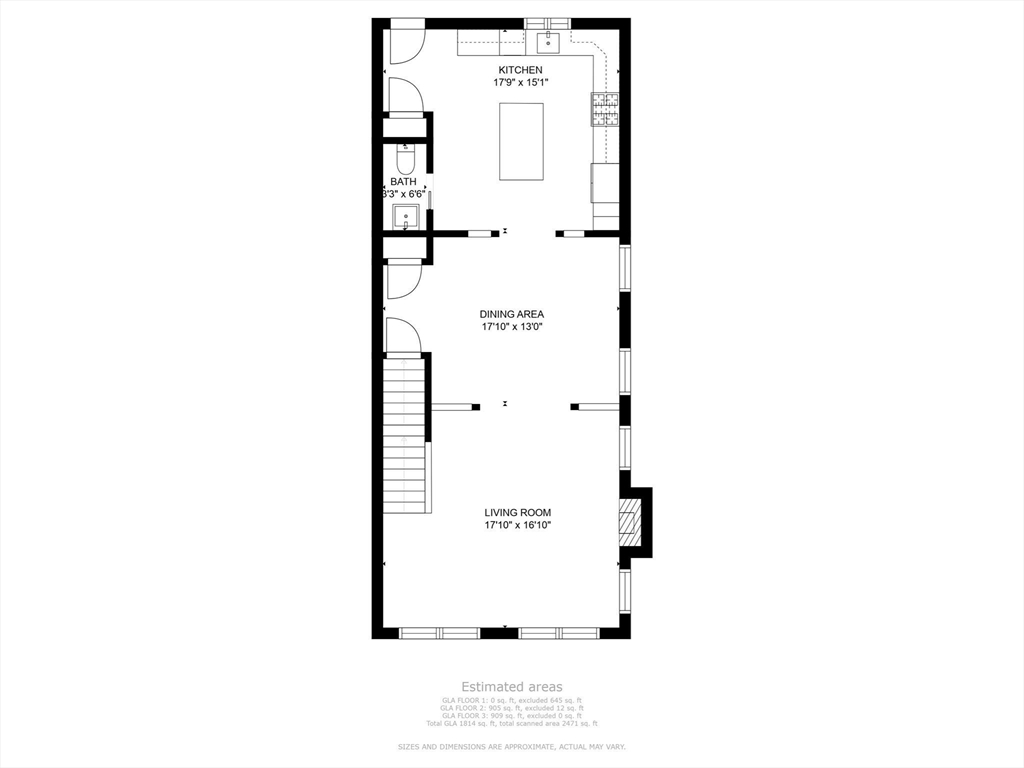
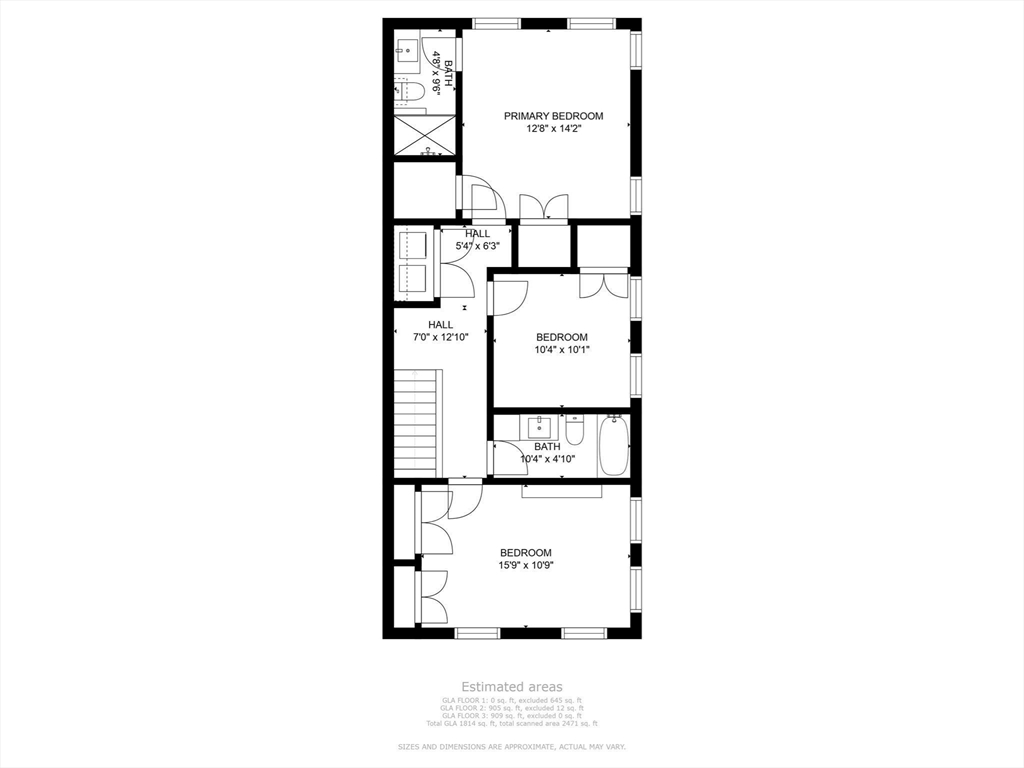
4 Beds 4 Baths 2,664 Sq.Ft.

Description

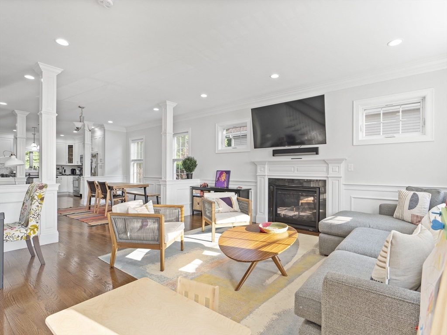
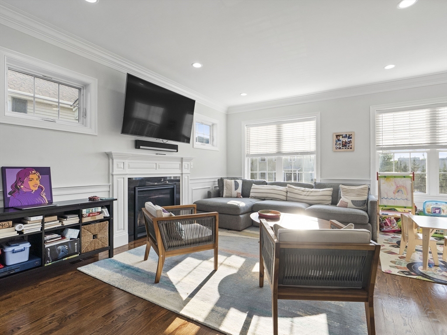
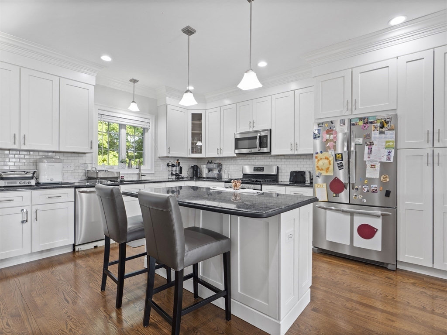
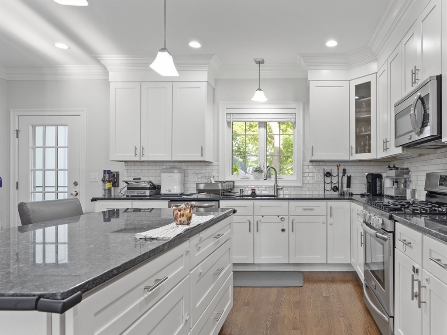
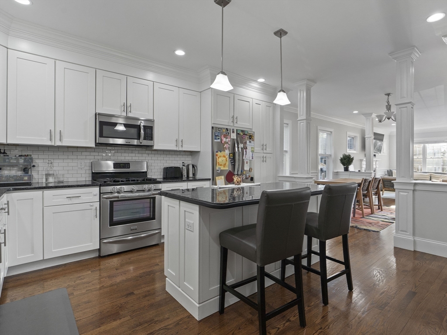
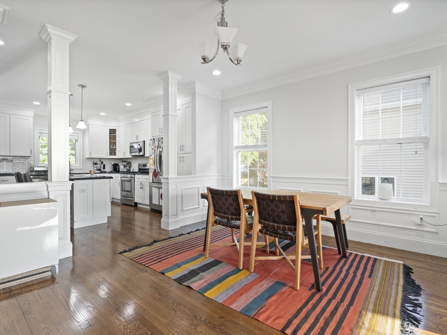
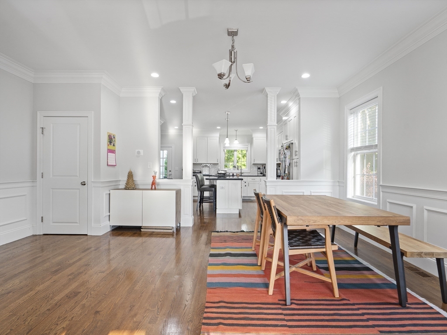
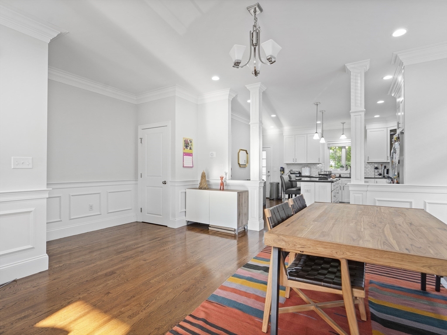
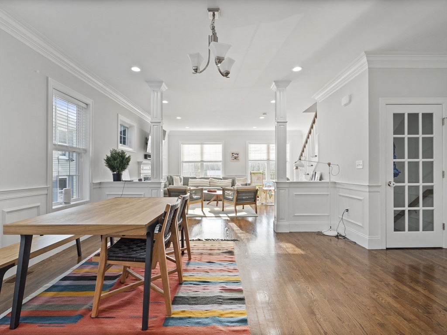
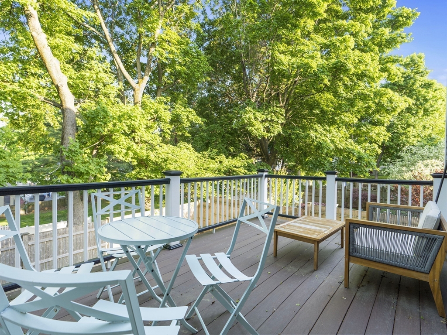
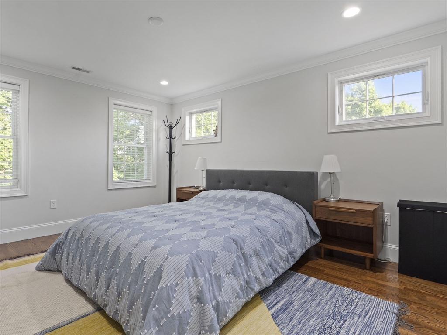
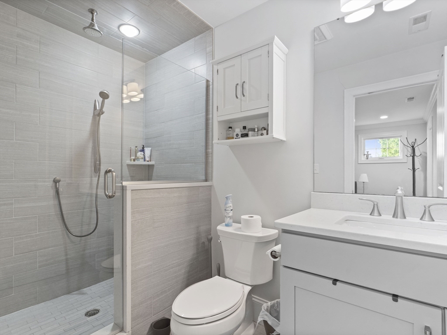
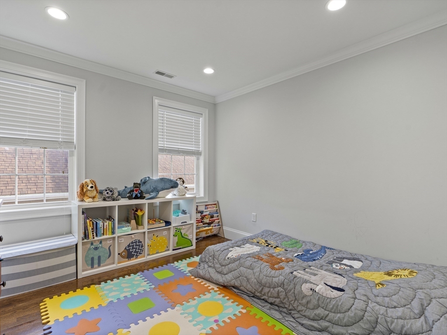
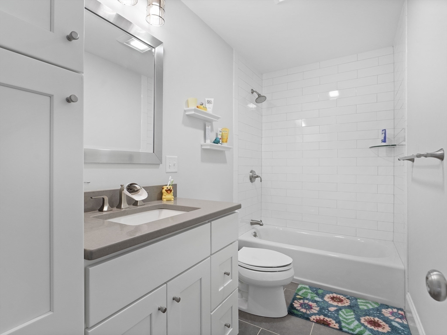
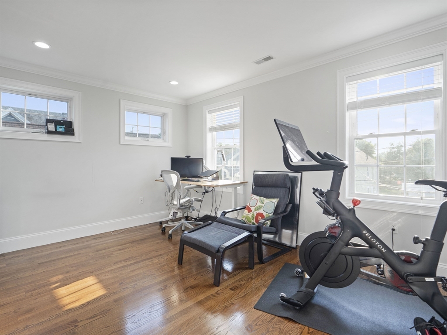
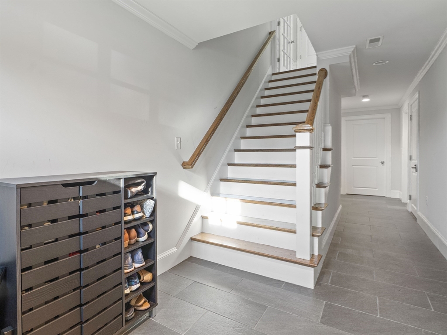
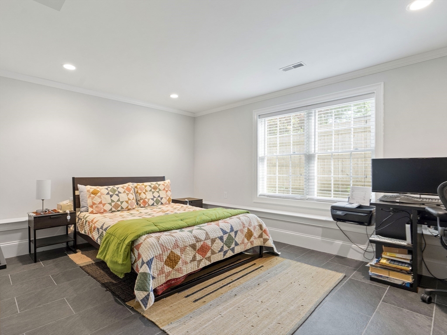
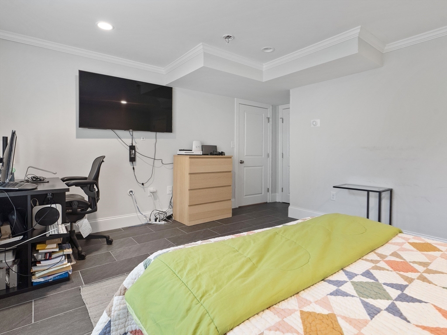
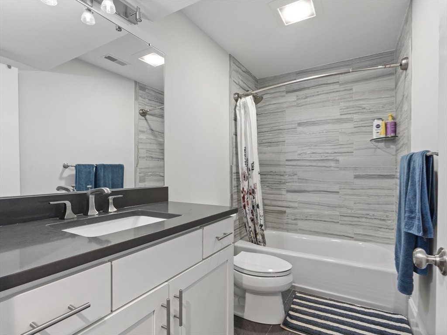
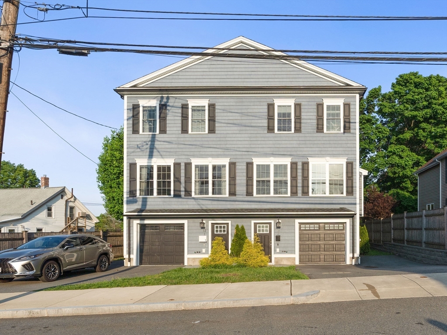
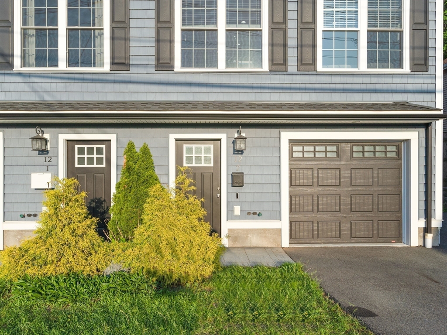
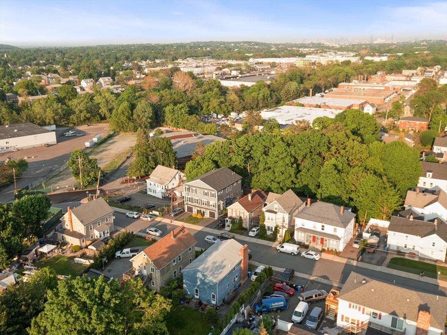
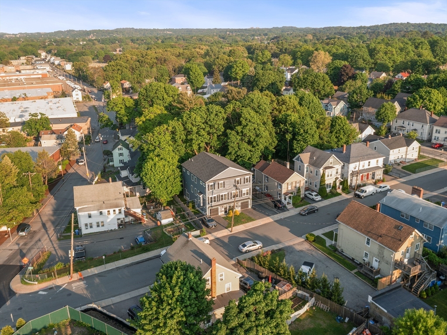
Discover this stunning townhome nestled in a desirable Waltham neighborhood. Thoughtfully designed with modern finishes and rich custom woodwork throughout, the home strikes a perfect balance between style and comfort. The gourmet kitchen features stainless steel appliances and flows seamlessly into an open-concept living area -- ideal for entertaining or simply enjoying everyday life. Generous windows bathe every room in natural light, while a private backyard and deck offer a peaceful retreat. There is a 1 car garage and a first floor bedroom. Steps from local amenities, parks, and universities, this home combines convenience with charm. Available for move-in August 1st, 2026 -- a rare opportunity not to be missed.

Share Property

Location

12 Cedar St # 2, Waltham, MA 02453

Status

Leased

Date Leased

August 1, 2026
Margaret Creech

Margaret Creech

Features & Amenities

Interior

  • total bedrooms4
  • Total bathrooms4
  • full bathrooms3
  • half bathroom1
  • Laundry room In Unit
  • APPLIANCES Range, Dishwasher, Microwave, Refrigerator, Washer, Dryer

Area & Lot

  • Status Leased
  • Date Leased August 1, 2026
  • Living Area2,664 Sq.Ft.
  • Total Area2,664 Sq.Ft.
  • MLS® ID73525272
  • TypeTownhouse
  • YEAR BUILT2016
  • High SchoolWaltham High School

Exterior

  • Garage Space1.0
  • HEAT TYPENatural Gas, Forced Air
  • other exterior FeaturesDeck - Wood

Financial

  • Lease Price$5,200/mo
  • Lease Term 12 MONTHS


Interested in this property?

Submit a Message

Find Your Next Dream Home

Browse Homes

You Come First. Full Stop.

So we build the experience around you. And it starts with the right team.

FOLLOW US ON INSTAGRAM