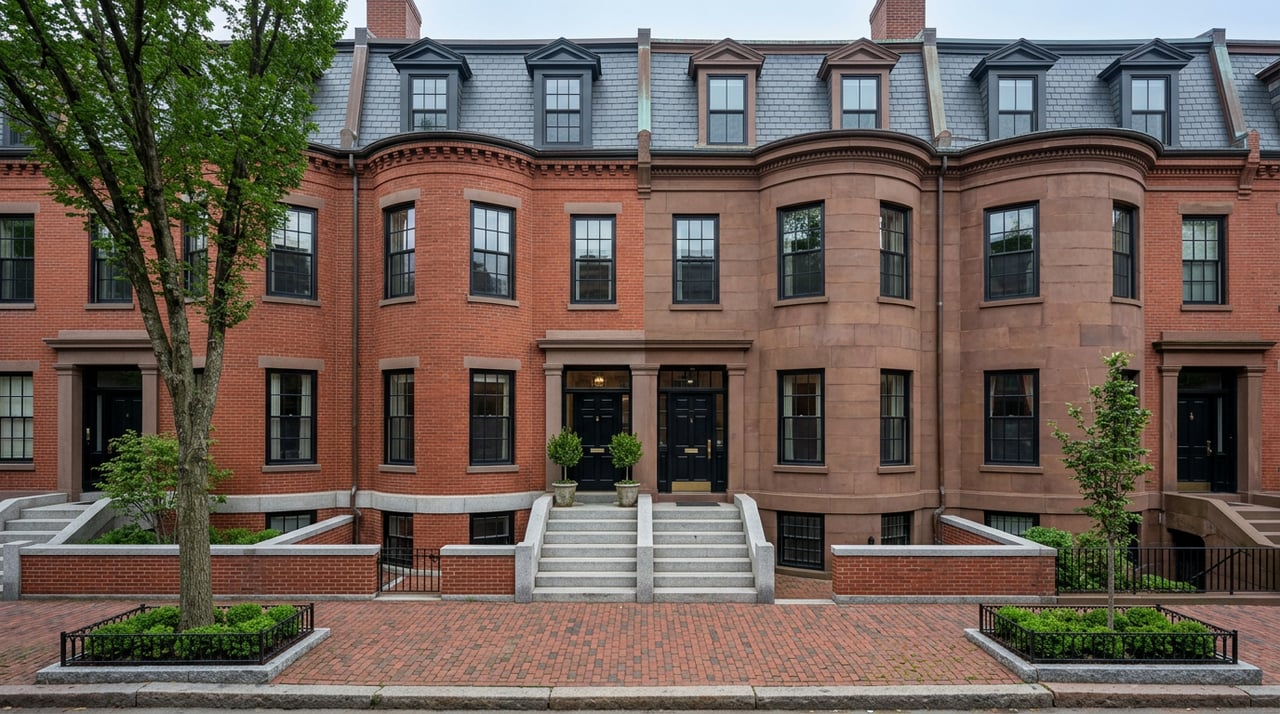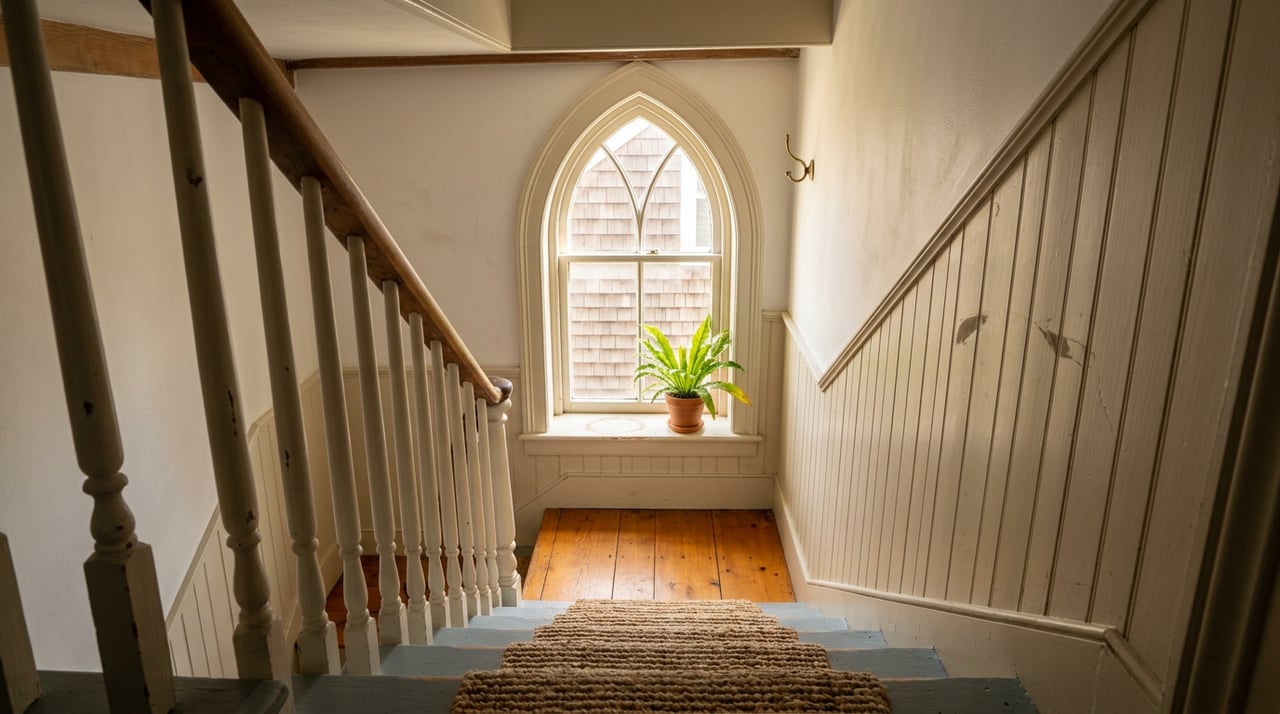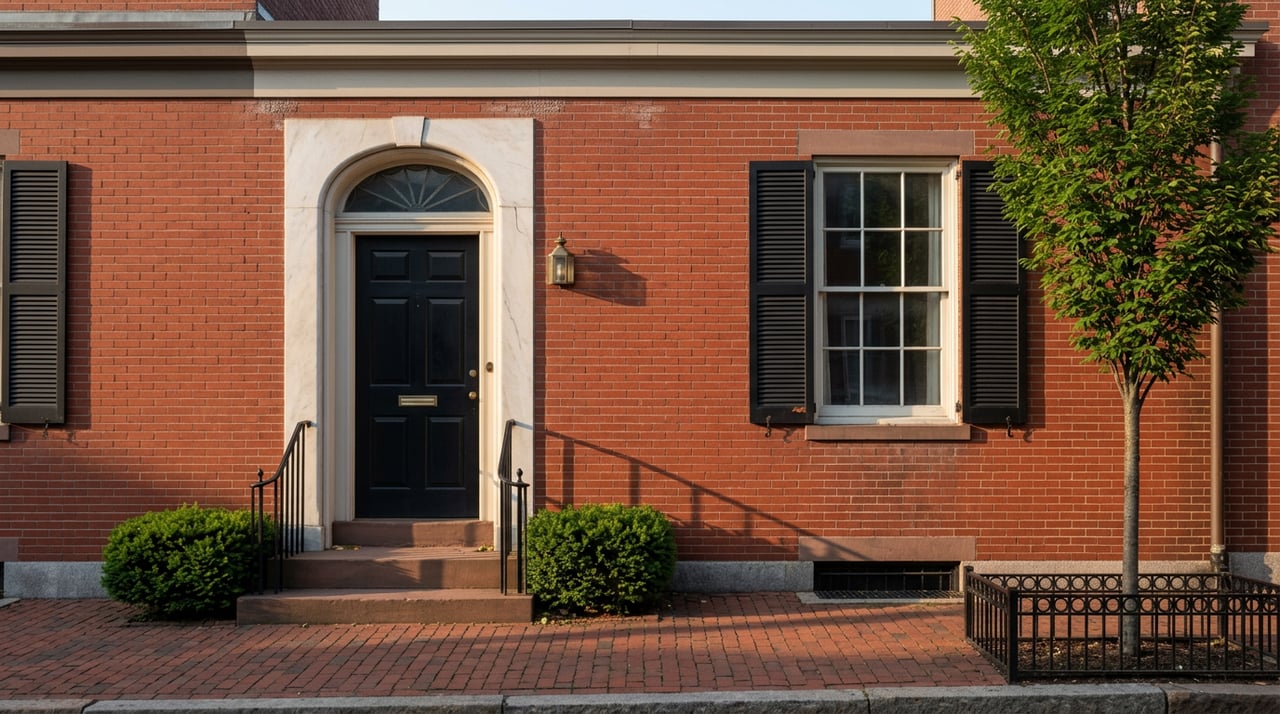
Mark Kiefer, who chairs the Beacon Hill Architectural Commission, describes the district as holding "over 150 years of architectural history," each generation's idea of contemporary sitting one brick course above the last. That's a fitting way to talk about a neighborhood. It's a strange way to describe a market that is currently telling two opposite stories depending on what you're buying.
According to the Massachusetts Association of REALTORS' April 2026 local market update, the median single-family home on Beacon Hill has climbed to about $4.8 million, up from roughly $3.18 million for all of 2025, even as new single-family listings fell year over year from 23 to 17. Condos moved the other way. The year-to-date median dropped to $1.16 million from $1.53 million in 2025, while new condo listings nearly doubled, from 63 to 97.
That's not a market cooling or a market heating. It's two products with two different relationships to one regulatory body, and understanding that body matters more here than in almost any other Boston neighborhood before you write an offer.
The Rule Every Exterior Change Runs Through
Any exterior feature visible from a public way inside the Historic Beacon Hill District requires a Certificate of Appropriateness from the Beacon Hill Architectural Commission before work begins, and that includes sightlines from the Boston Common, the Public Garden, Storrow Drive, the Charles River Esplanade, and the Longfellow Bridge. The commission meets on the third Thursday of every month. City guidance is explicit that owners should not begin work or even buy materials until approval is confirmed, and a Certificate of Appropriateness is only valid for two years from the date of the decision letter. Work done without one is treated as a violation, reviewed at a public hearing, and subject to fines of up to $1,000 per day until it's resolved.
None of that is unusual for a historic district. What's unusual is how much of Beacon Hill's building stock this touches, given that a large share of it sits on streets with direct sightlines to the Common or the river.
What "Appropriate" Looks Like in Practice
The commission's written guidelines get specific fast. Simulated muntins, the kind that snap onto glass or sit between panes, aren't permitted anywhere in the district. Replacement windows generally need true divided lights, and clear insulated glass is only allowed if the replacement muntin matches the width of the historic one. Spacer bars must be dark. Muntin depth on the exterior has to be at least 3/8 inch. Glass has to be clear and non-tinted except where matching original stained glass.
You can see what that means at the address level in this year's own hearing record. At the commission's July 16, 2026 hearing, an application for 109 Charles Street covered the replacement of 14 windows across the front and rear elevations, all single hung, all wood, all without low-e glass. Earlier in the year, an application for 17 Louisburg Square proposed replacing 15 non-historic sash sets with mahogany, true divided light windows built to match the original bow profile exactly. These aren't outlier projects. They're a normal Thursday on Beacon Hill.
A short checklist of what the commission actually looks for on a typical window or facade application:
- True divided lights, not simulated or snap-in muntins
- A dark spacer bar between panes where insulated glass is used
- Muntin width and depth that matches the historic profile
- Clear, non-tinted glass except to replace original stained glass
- New or replacement materials that match the original in composition, color, and texture, not just appearance from the sidewalk
Why New Supply Barely Exists
Part of what drives single-family scarcity is structural. Since 2010, only one large-scale residential development has cleared the process: a full renovation of two former Suffolk University buildings on Temple Place into a 62-unit building, built around existing historic shells rather than new construction. The district expanded to the south side of Cambridge Street in 2024, opening a small number of redevelopment sites, and one of them is currently working through review. A five-story mixed-use proposal at 155-157 Charles Street, where a CVS Pharmacy now sits, was still in refinement as of a February 2026 hearing, with the commission asking the design team for a more consistent signage plan before it moves forward.
The same February hearing that continued the CVS review also approved a carved wood sign for Willie's, the pizzeria replacing the closed Upper Crust at 20 Charles Street, a blade sign and awnings for Sisley Paris Boutique's new shop at 31-33 Charles Street, and door modifications for Tatte Bakery and Café's expansion inside the Charles Street Meeting House. Nothing on Charles Street changes without a vote, whether it's a five-story building or a bakery's second door.
Where the Condo Growth Is Actually Coming From
Here's the part the price chart alone doesn't explain. If new large-scale construction is almost nonexistent, where is the condo supply that pushed listings from 63 to 97 coming from?
The most plausible answer, based on what's moving through permitting, is conversion rather than new building. Several of the district's Federal-era townhouses and former single-family mansions have been reworked in recent years into multi-unit condominium buildings, sometimes just a handful of residences carved out of one historic shell. That reshapes the math on both sides of the price split. Intact single-family houses that haven't gone through a conversion are effectively fixed in number and getting bid up. Condo units created through conversion add real supply, but each one carries a different relationship to the commission depending on how much of its own exterior compliance work has already been finished and paid for by a prior owner or developer versus how much is still pending. A unit with a resolved renovation history prices differently than one where the buyer inherits the next round of window or masonry work.
That's an interpretation of the pattern, not a stated fact from any single source, but it lines up with what the hearing record shows: a steady stream of facade, window, and masonry applications tied to individual addresses rather than large new buildings.
What This Means If You're Deciding Between a House and a Condo
If you're looking at a single-family home, the historic-review timeline should be part of your offer strategy, not something you discover after closing. Pull the property's application history from the commission's public hearing records before you finalize an offer, confirm whether any work you're planning is visible from a public way, and price the base scope of a renovation alongside the cost of likely design revisions the commission may require.
If you're looking at a condo, city review is only the first layer. Most Beacon Hill condominiums are governed privately through a master deed, bylaws, and Chapter 183A of Massachusetts law, and the Commonwealth has no regulatory oversight over how those documents are written. If your planned work touches common walls, windows, roofs, or shared systems, the trustees may have their own approval rights on top of whatever the commission requires. Reviewing those documents before you finalize a design isn't optional here.
One more detail worth budgeting for regardless of property type: much of Beacon Hill's housing stock predates 1978, which means lead-safe work practices apply to sanding, cutting, or window replacement under federal rules, and that can affect your contractor selection and schedule.
A Quick Checklist Before You Write an Offer
- Search the property's address in the commission's public hearing agendas and minutes for any pending or unresolved applications
- Confirm whether planned exterior work would be visible from a public way, including from the Common, Public Garden, Storrow Drive, the Esplanade, or the Longfellow Bridge
- For condos, request the master deed, bylaws, and any rules on exterior or common-element changes before you finalize design plans
- Ask your contractor to price base scope plus likely revisions the commission may require, not just the scope you'd get in a non-historic building
- Budget time for lead-safe practices if the property predates 1978
Common Questions
Does the commission review anything inside the house? No. Its authority covers exterior architectural features visible from a public way. Interior renovations don't require a Certificate of Appropriateness.
How long does an approval last? A Certificate of Appropriateness is valid for two years from the date of the decision letter. Projects that stall past that window need to go back through review.
What happens if exterior work was done without approval? It's treated as a violation and reviewed at a public hearing, which can result in retroactive approval with conditions or fines of up to $1,000 per day until it's resolved.
Does this apply everywhere in Beacon Hill, or just Charles Street? It applies district-wide to any exterior feature visible from a public way, which includes views from the Common, the Public Garden, Storrow Drive, the Esplanade, and the Longfellow Bridge, not just the commercial blocks.
If you're weighing a purchase on Beacon Hill and want to understand what a specific address's renovation history actually looks like before you write an offer, Donnelly + Co can walk through the property's hearing record and the layered approvals that come with it, so you know the real timeline and budget before you're under contract.