Leave a Message

By providing your contact information to Donnelly + Co., your personal information will be processed in accordance with Donnelly + Co.'s Privacy Policy. By checking the box(es) below, you expressly consent to receive marketing or promotional real estate communication from Donnelly + Co. in the manner selected by you. For SMS text messages, message frequency varies. Message and data rates may apply. Consent is not a condition of purchase of any goods or services. You may opt out of receiving further communications from Donnelly + Co. at any time. To opt out of receiving SMS text messages, reply STOP to unsubscribe. SMS text messaging is subject to our Terms of Use.

Thank you for your message. We will be in touch with you shortly.

Explore Our Properties
72 Oakcrest Rd
72 Oakcrest Rd
72 Oakcrest Rd
72 Oakcrest Rd
72 Oakcrest Rd
72 Oakcrest Rd
72 Oakcrest Rd
72 Oakcrest Rd
72 Oakcrest Rd
72 Oakcrest Rd
72 Oakcrest Rd
72 Oakcrest Rd
72 Oakcrest Rd
72 Oakcrest Rd
72 Oakcrest Rd
72 Oakcrest Rd
72 Oakcrest Rd
72 Oakcrest Rd
72 Oakcrest Rd
72 Oakcrest Rd
72 Oakcrest Rd
72 Oakcrest Rd
72 Oakcrest Rd
72 Oakcrest Rd
72 Oakcrest Rd
72 Oakcrest Rd
SEE ALL PHOTOS
72 Oakcrest Rd
72 Oakcrest Rd
72 Oakcrest Rd
72 Oakcrest Rd
72 Oakcrest Rd
72 Oakcrest Rd
72 Oakcrest Rd
72 Oakcrest Rd
72 Oakcrest Rd
72 Oakcrest Rd
72 Oakcrest Rd
72 Oakcrest Rd
72 Oakcrest Rd
72 Oakcrest Rd
72 Oakcrest Rd
72 Oakcrest Rd
72 Oakcrest Rd
72 Oakcrest Rd
72 Oakcrest Rd
72 Oakcrest Rd
72 Oakcrest Rd
72 Oakcrest Rd
72 Oakcrest Rd
72 Oakcrest Rd
72 Oakcrest Rd
72 Oakcrest Rd
Sold

72 Oakcrest Rd

72 Oakcrest Rd, Needham, MA 02492

$1,430,000
$1,430,000

72 Oakcrest Rd

4 Beds 2 Baths 1,953 Sq.Ft. 9,583 Sq.Ft.

Description

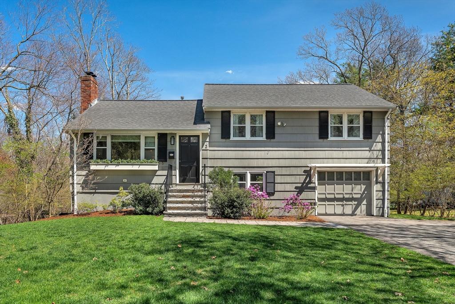
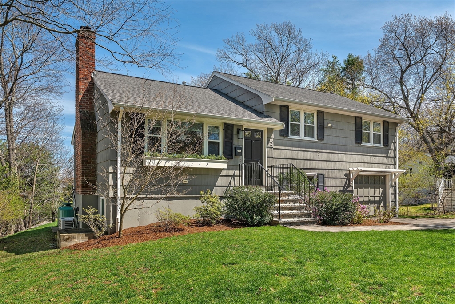
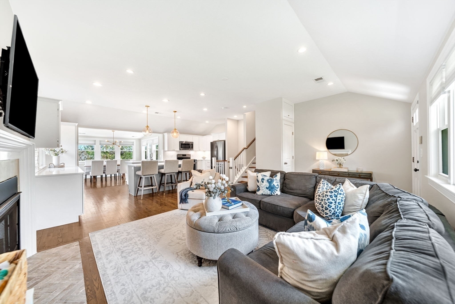
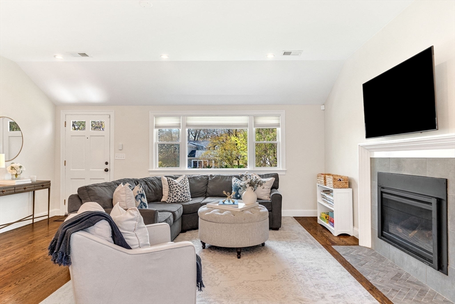
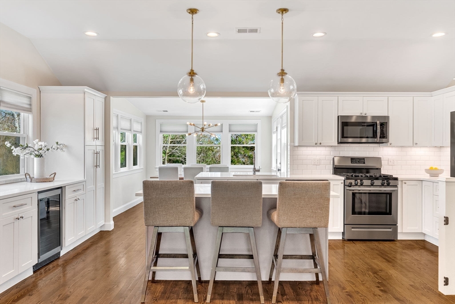
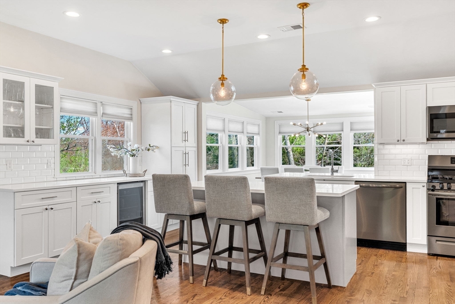
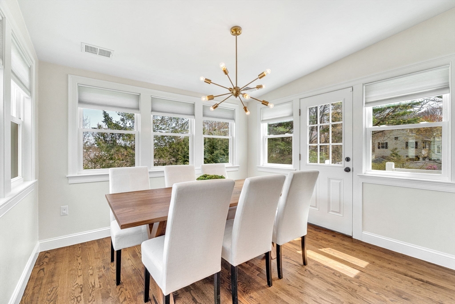
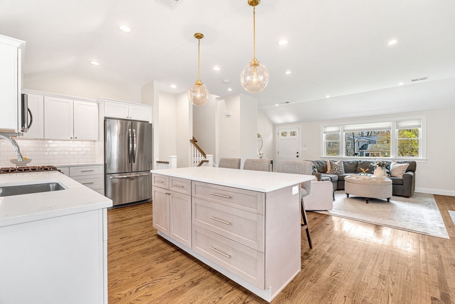
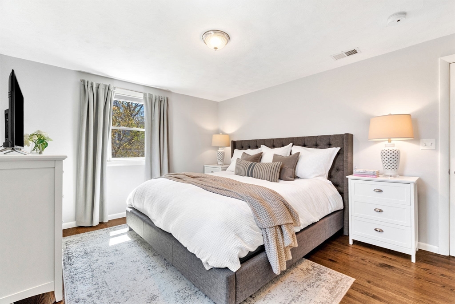
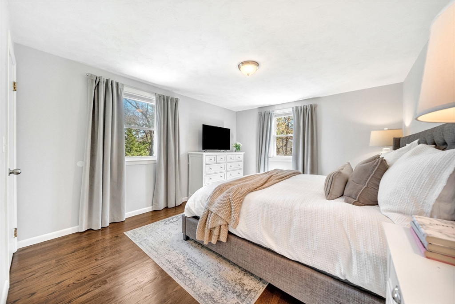
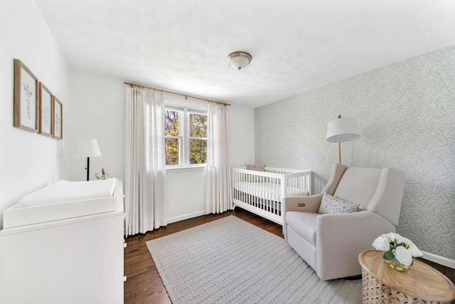
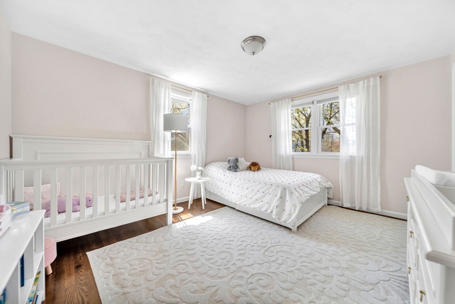
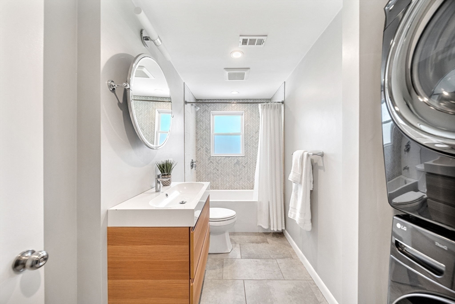
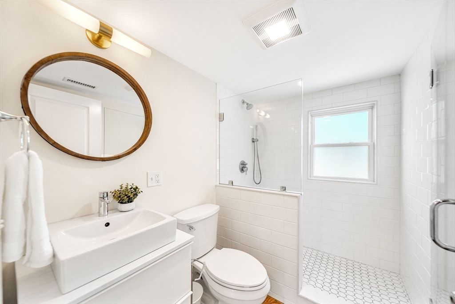
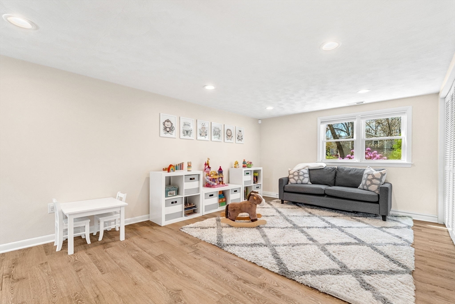
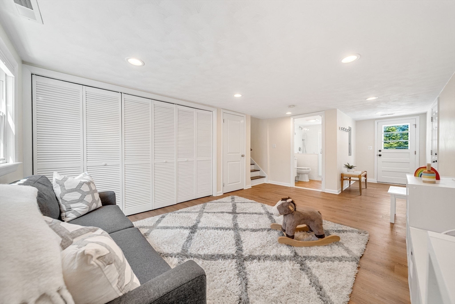
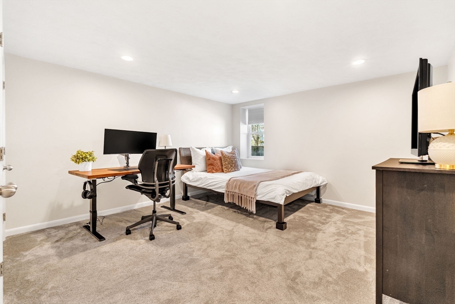
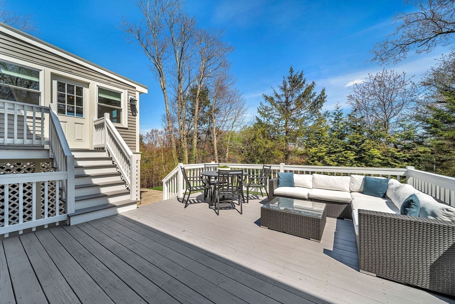
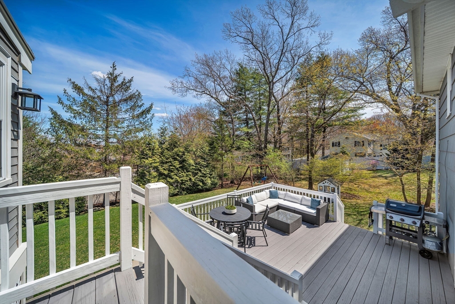
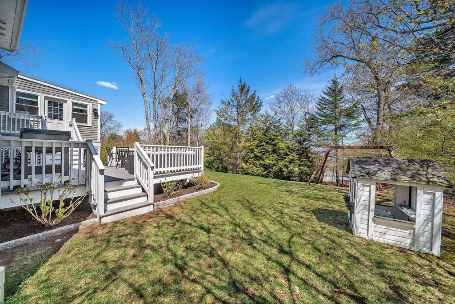
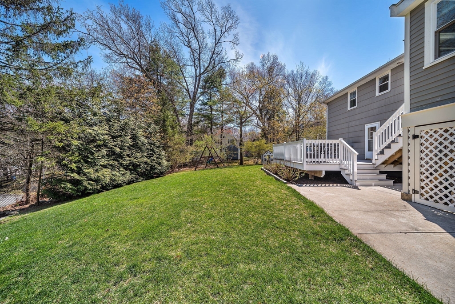
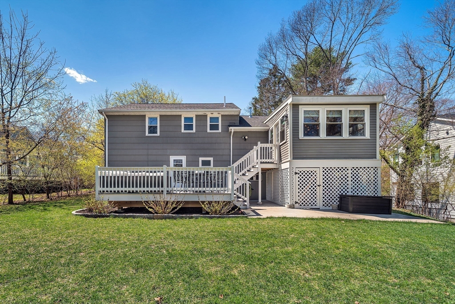
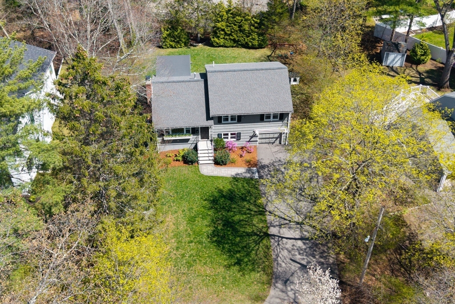
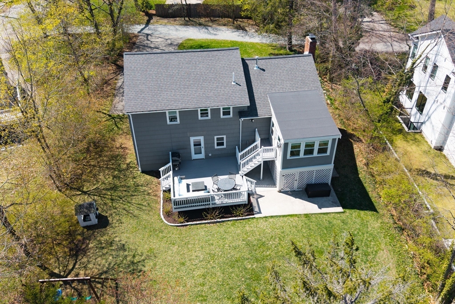
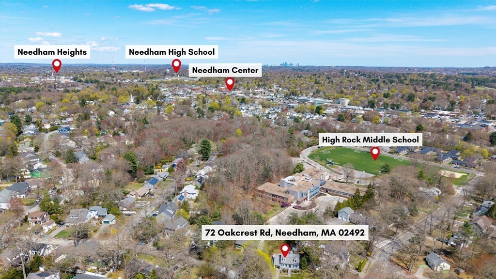
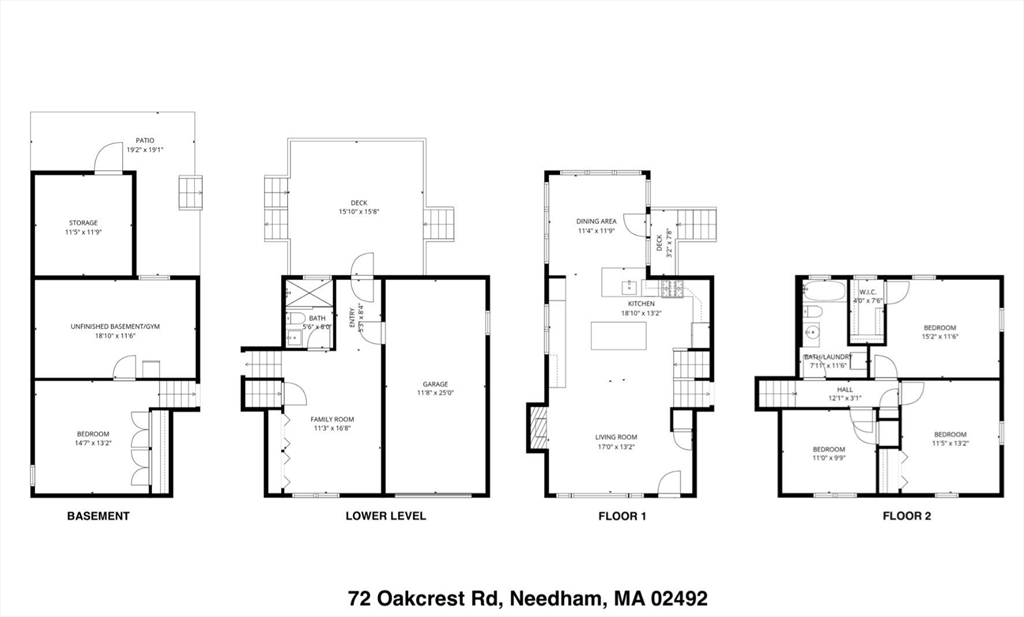
Tucked away on a serene, landscaped lot, this pristine multi-level home was fully renovated in 2018 & beautifully blends style & function. The sun-filled main level offers an open layout with a stunning kitchen featuring abundant cabinetry, large island & vaulted ceiling, a dining area surrounded by windows overlooking the property, & an inviting living space with gas fireplace. A spacious deck overlooks the private backyard, ideal for entertaining & play. The 2nd level includes 3 bedrooms, 1 full bath and convenient laundry. The lower level offers flexible living space for a family room, playroom, or gym, plus a 2nd full bath & access to the attached garage & deck. The finished basement features a 4th bedroom or office with additional storage/gym space. Ideally located near Needham Center, commuter rail, High Rock School, Newman Elementary & nearby trails. A turnkey home offering comfort, flexibility & an ideal location.

Share Property

Location

72 Oakcrest Rd, Needham, MA 02492

Status

Sold

Date Sold

June 18, 2026
Susan Doig

Susan Doig

Features & Amenities

Interior

  • total bedrooms4
  • Total bathrooms2
  • full bathrooms2
  • Laundry room Electric Dryer Hookup, Washer Hookup, Third Floor
  • Fireplace Living Room
  • APPLIANCES Water Heater, Range, Dishwasher, Disposal, Microwave, Refrigerator, Wine Refrigerator

Area & Lot

  • Status Sold
  • Date Sold June 18, 2026
  • Living Area1,953 Sq.Ft.
  • Total Area1,953 Sq.Ft.
  • Lot Area9,583 Sq.Ft.
  • MLS® ID73508705
  • TypeResidential
  • YEAR BUILT1963
  • Elementary SchoolNewman
  • Middle SchoolPollard
  • High SchoolNeedham H.S.

Exterior

  • Garage Space1.0
  • water SourcePublic
  • utilitiesfor Gas Range, for Electric Oven, for Electric Dryer, Washer Hookup
  • roofShingle
  • parkingAttached, Paved Drive, Off Street
  • HEAT TYPECentral, Natural Gas, Propane
  • AIR CONDITIONINGCentral Air
  • sewerPublic Sewer
  • SubstructureConcrete Perimeter
  • other exterior FeaturesDeck, Professional Landscaping

Financial

  • Sales Price$1,430,000
  • Real Estate Tax $12,259/yr
  • Zoning SRB


Interested in this property?

Submit a Message

Find Your Next Dream Home

Browse Homes

You Come First. Full Stop.

So we build the experience around you. And it starts with the right team.

FOLLOW US ON INSTAGRAM