Leave a Message

By providing your contact information to Donnelly + Co., your personal information will be processed in accordance with Donnelly + Co.'s Privacy Policy. By checking the box(es) below, you expressly consent to receive marketing or promotional real estate communication from Donnelly + Co. in the manner selected by you. For SMS text messages, message frequency varies. Message and data rates may apply. Consent is not a condition of purchase of any goods or services. You may opt out of receiving further communications from Donnelly + Co. at any time. To opt out of receiving SMS text messages, reply STOP to unsubscribe. SMS text messaging is subject to our Terms of Use.

Thank you for your message. We will be in touch with you shortly.

Explore Our Properties
25 Longmeadow Rd
25 Longmeadow Rd
25 Longmeadow Rd
25 Longmeadow Rd
25 Longmeadow Rd
25 Longmeadow Rd
25 Longmeadow Rd
25 Longmeadow Rd
25 Longmeadow Rd
25 Longmeadow Rd
25 Longmeadow Rd
25 Longmeadow Rd
25 Longmeadow Rd
25 Longmeadow Rd
25 Longmeadow Rd
25 Longmeadow Rd
25 Longmeadow Rd
25 Longmeadow Rd
25 Longmeadow Rd
25 Longmeadow Rd
25 Longmeadow Rd
25 Longmeadow Rd
25 Longmeadow Rd
25 Longmeadow Rd
25 Longmeadow Rd
25 Longmeadow Rd
25 Longmeadow Rd
25 Longmeadow Rd
25 Longmeadow Rd
25 Longmeadow Rd
25 Longmeadow Rd
25 Longmeadow Rd
25 Longmeadow Rd
25 Longmeadow Rd
25 Longmeadow Rd
25 Longmeadow Rd
25 Longmeadow Rd
SEE ALL PHOTOS
25 Longmeadow Rd
25 Longmeadow Rd
25 Longmeadow Rd
25 Longmeadow Rd
25 Longmeadow Rd
25 Longmeadow Rd
25 Longmeadow Rd
25 Longmeadow Rd
25 Longmeadow Rd
25 Longmeadow Rd
25 Longmeadow Rd
25 Longmeadow Rd
25 Longmeadow Rd
25 Longmeadow Rd
25 Longmeadow Rd
25 Longmeadow Rd
25 Longmeadow Rd
25 Longmeadow Rd
25 Longmeadow Rd
25 Longmeadow Rd
25 Longmeadow Rd
25 Longmeadow Rd
25 Longmeadow Rd
25 Longmeadow Rd
25 Longmeadow Rd
25 Longmeadow Rd
25 Longmeadow Rd
25 Longmeadow Rd
25 Longmeadow Rd
25 Longmeadow Rd
25 Longmeadow Rd
25 Longmeadow Rd
25 Longmeadow Rd
25 Longmeadow Rd
25 Longmeadow Rd
25 Longmeadow Rd
25 Longmeadow Rd
Sold

25 Longmeadow Rd

25 Longmeadow Rd, Medfield, MA 02052

$1,100,000
$1,100,000

25 Longmeadow Rd

4 Beds 2 Baths 2,396 Sq.Ft. 0.46 Acres

Description

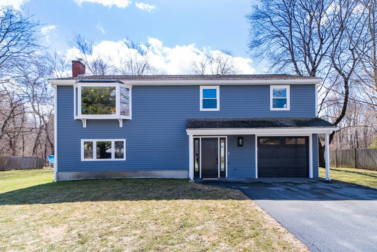
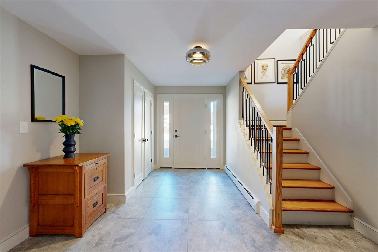
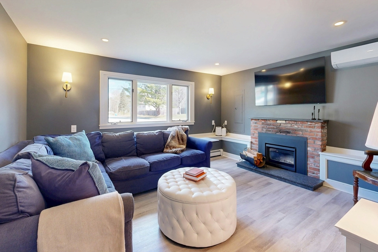
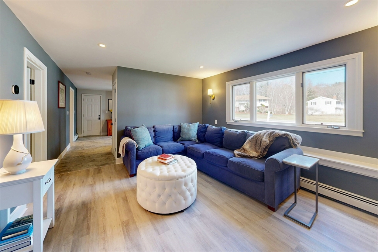
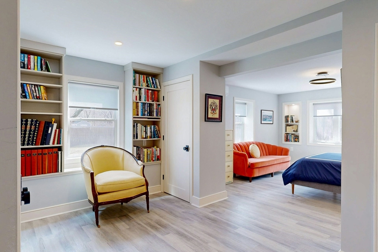
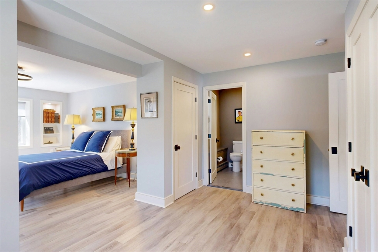
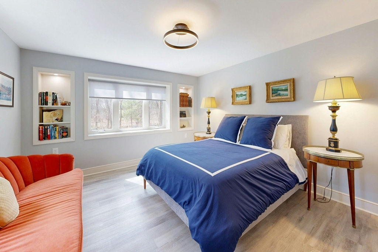
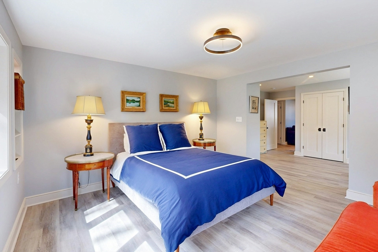
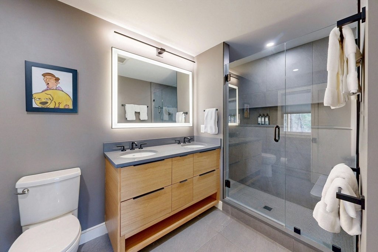
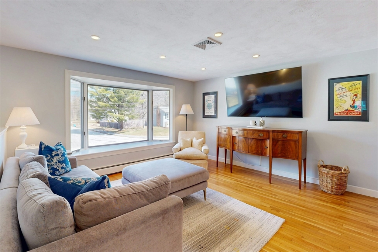
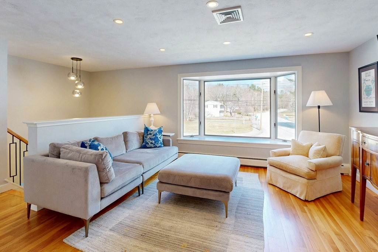
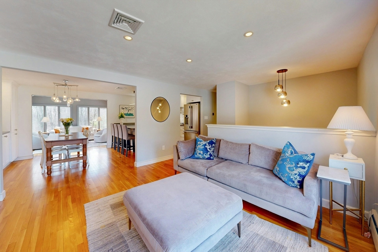
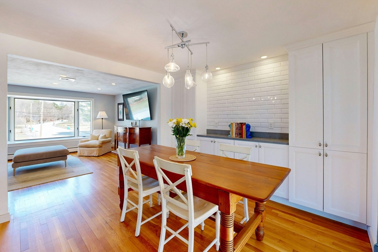
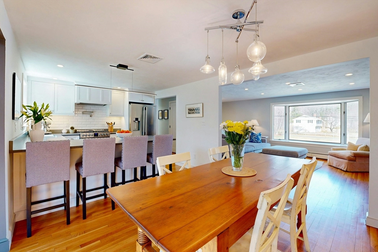
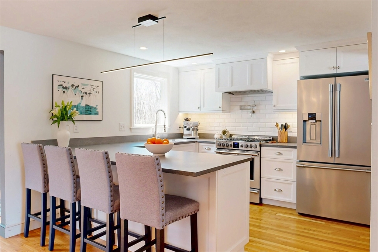
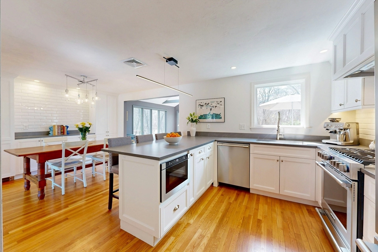
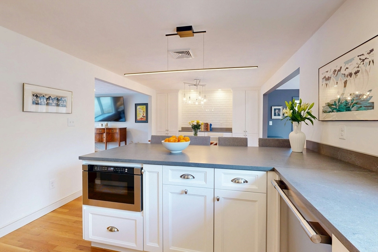
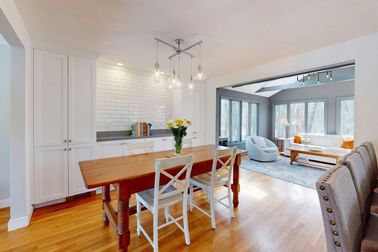
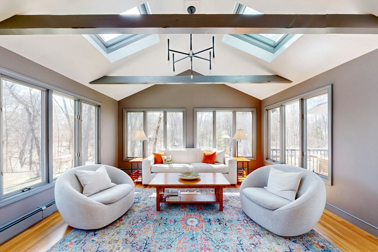
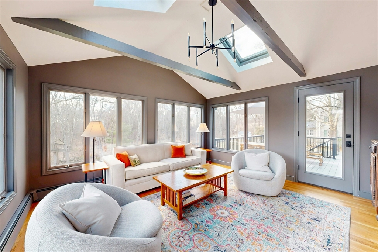
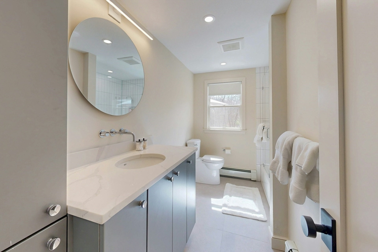
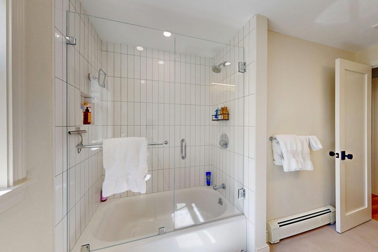
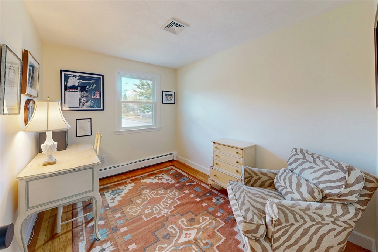
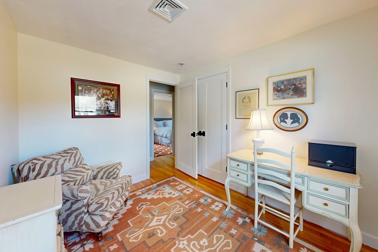
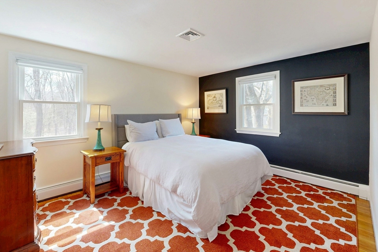
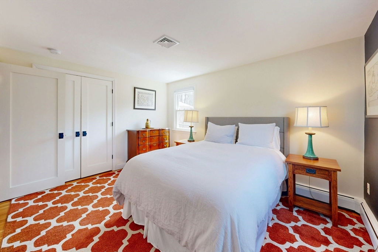
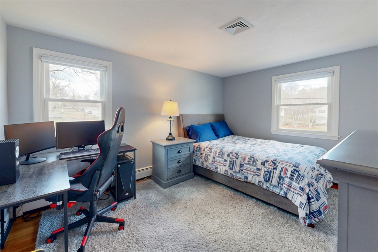
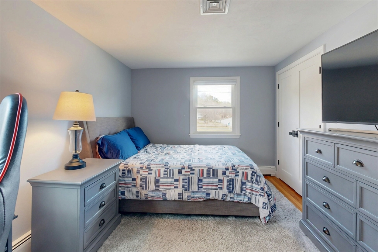
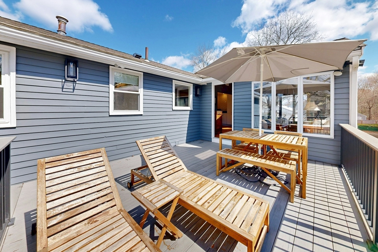
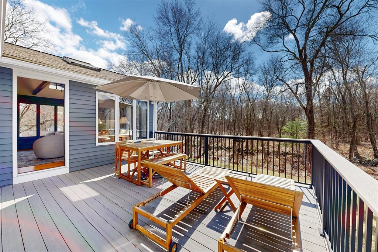
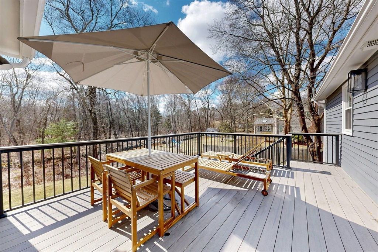
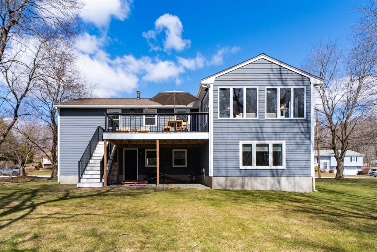
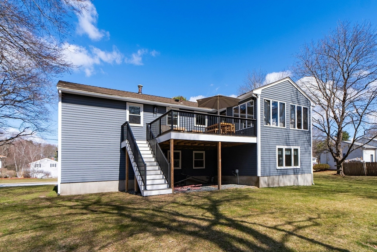
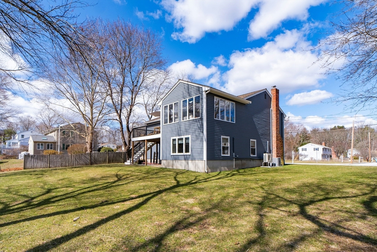
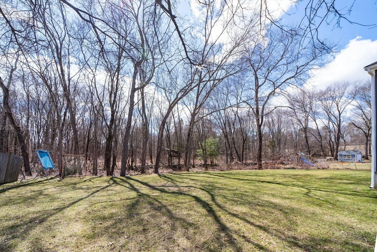
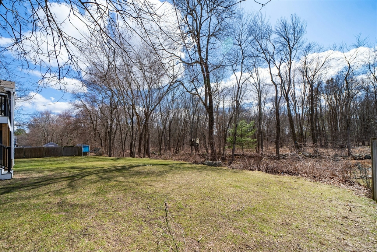
Nestled on a quiet cul-de-sac in the sought-after Hardinghood neighborhood, this beautifully renovated contemporary home offers both privacy and style, backing onto protected land. Thoughtfully redesigned, every detail has been carefully considered. A bright, spacious foyer welcomes you, and leads you to a cozy fireplaced family room. The stunning and private primary suite features generous closets, custom built-ins, and a luxurious new en-suite bath. The sunlit living room flows seamlessly into the dining area and a stunning updated kitchen, complete with quartz "wet concrete" countertops, stainless appliances, and a sleek and inviting breakfast bar. A desirable vaulted four-season sunroom opens to a composite deck overlooking the level yard and the serene and natural surroundings. Three additional bedrooms with ample storage, complemented by an updated full bath complete this level. Enjoy a friendly, walkable neighborhood with access to trails, Bellforge and the Kingsbury Club.

Share Property

Location

25 Longmeadow Rd, Medfield, MA 02052

Status

Sold

Date Sold

June 18, 2026
David Crowley

David Crowley

Features & Amenities

Interior

  • total bedrooms4
  • Total bathrooms2
  • full bathrooms2
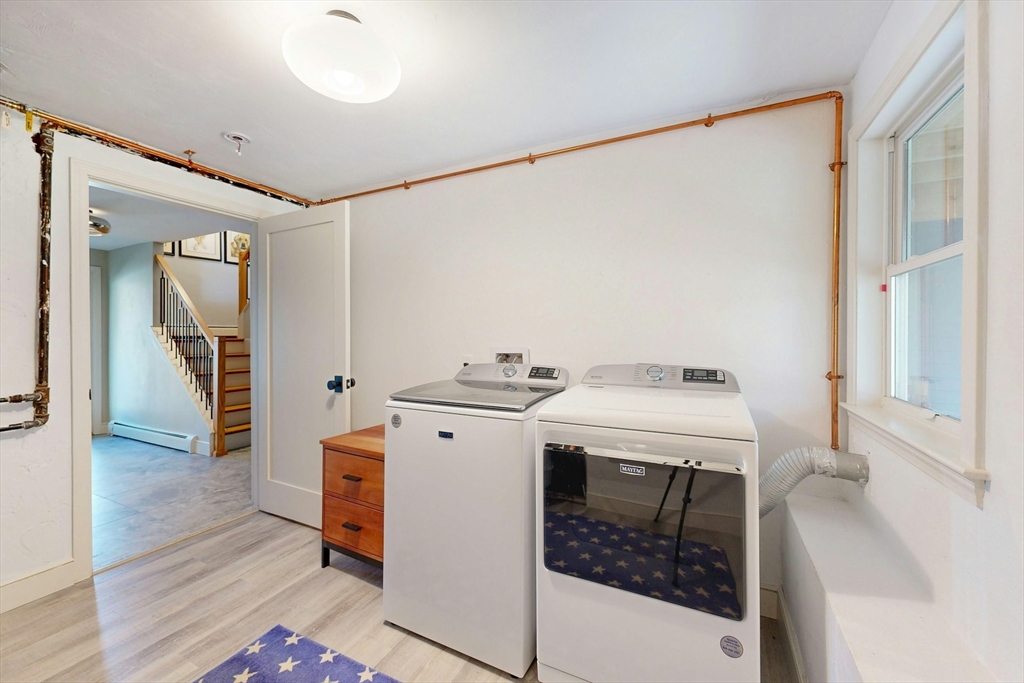
  • Laundry room Flooring - Vinyl, Electric Dryer Hookup, Washer Hookup
  • Flooring Tile, Hardwood, Flooring - Hardwood, Flooring - Stone/Ceramic Tile
  • Fireplace Family Room
  • APPLIANCES Gas Water Heater, Water Heater, Range, Dishwasher, Disposal, Microwave, Refrigerator, Freezer, Range Hood, Plumbed For Ice Maker
  • other interior Features Beamed Ceilings, Vaulted Ceiling(s), Closet, Closet - Double, Sun Room, Foyer

Area & Lot

  • Status Sold
  • Date Sold June 18, 2026
  • Living Area2,396 Sq.Ft.
  • Total Area2,396 Sq.Ft.
  • Lot Area0.46 Acres
  • MLS® ID73491904
  • TypeResidential
  • YEAR BUILT1968
  • Architecture StylesContemporary, Raised Ranch
  • Elementary SchoolMemorial, Wheelock, Dale
  • Middle SchoolBlake Middle School
  • High SchoolMedfield High School

Exterior

  • Garage Space1.0
  • water SourcePublic
  • utilitiesfor Gas Range, for Gas Oven, for Electric Dryer, Washer Hookup, Icemaker Connection
  • roofShingle
  • lot featuresCul-De-Sac, Level
  • parkingAttached, Garage Door Opener, Paved Drive, Off Street, Paved
  • HEAT TYPEBaseboard, Natural Gas, Ductless
  • AIR CONDITIONINGCentral Air, Ductless
  • sewerPublic Sewer
  • SubstructureConcrete Perimeter
  • other exterior FeaturesDeck - Composite, Rain Gutters, Sprinkler System, Screens, Stone Wall

Financial

  • Sales Price$1,100,000
  • Real Estate Tax $11,181/yr
  • Zoning RT


Interested in this property?

Submit a Message

Find Your Next Dream Home

Browse Homes

You Come First. Full Stop.

So we build the experience around you. And it starts with the right team.

FOLLOW US ON INSTAGRAM