Leave a Message

By providing your contact information to Donnelly + Co., your personal information will be processed in accordance with Donnelly + Co.'s Privacy Policy. By checking the box(es) below, you expressly consent to receive marketing or promotional real estate communication from Donnelly + Co. in the manner selected by you. For SMS text messages, message frequency varies. Message and data rates may apply. Consent is not a condition of purchase of any goods or services. You may opt out of receiving further communications from Donnelly + Co. at any time. To opt out of receiving SMS text messages, reply STOP to unsubscribe. SMS text messaging is subject to our Terms of Use.

Thank you for your message. We will be in touch with you shortly.

Explore Our Properties
216 Highland Avenue
216 Highland Avenue
216 Highland Avenue
216 Highland Avenue
216 Highland Avenue
216 Highland Avenue
216 Highland Avenue
216 Highland Avenue
216 Highland Avenue
216 Highland Avenue
216 Highland Avenue
216 Highland Avenue
216 Highland Avenue
216 Highland Avenue
216 Highland Avenue
216 Highland Avenue
216 Highland Avenue
216 Highland Avenue
216 Highland Avenue
216 Highland Avenue
216 Highland Avenue
216 Highland Avenue
216 Highland Avenue
216 Highland Avenue
216 Highland Avenue
216 Highland Avenue
216 Highland Avenue
216 Highland Avenue
216 Highland Avenue
216 Highland Avenue
216 Highland Avenue
216 Highland Avenue
216 Highland Avenue
216 Highland Avenue
216 Highland Avenue
216 Highland Avenue
216 Highland Avenue
216 Highland Avenue
216 Highland Avenue
216 Highland Avenue
216 Highland Avenue
216 Highland Avenue
SEE ALL PHOTOS
216 Highland Avenue
216 Highland Avenue
216 Highland Avenue
216 Highland Avenue
216 Highland Avenue
216 Highland Avenue
216 Highland Avenue
216 Highland Avenue
216 Highland Avenue
216 Highland Avenue
216 Highland Avenue
216 Highland Avenue
216 Highland Avenue
216 Highland Avenue
216 Highland Avenue
216 Highland Avenue
216 Highland Avenue
216 Highland Avenue
216 Highland Avenue
216 Highland Avenue
216 Highland Avenue
216 Highland Avenue
216 Highland Avenue
216 Highland Avenue
216 Highland Avenue
216 Highland Avenue
216 Highland Avenue
216 Highland Avenue
216 Highland Avenue
216 Highland Avenue
216 Highland Avenue
216 Highland Avenue
216 Highland Avenue
216 Highland Avenue
216 Highland Avenue
216 Highland Avenue
216 Highland Avenue
216 Highland Avenue
216 Highland Avenue
216 Highland Avenue
216 Highland Avenue
216 Highland Avenue
Sold

216 Highland Avenue

216 Highland Avenue, Winchester, MA 01890

$2,400,000
$2,400,000

216 Highland Avenue

5 Beds 4 Baths 4,822 Sq.Ft. 0.26 Acres

Description

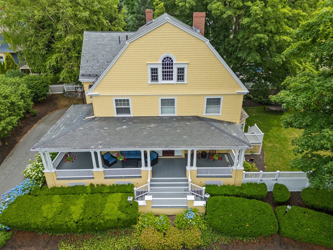
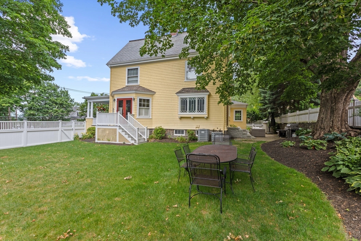
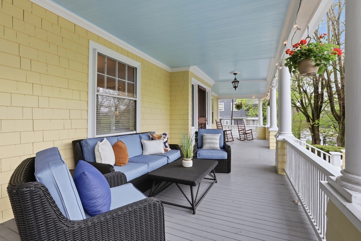
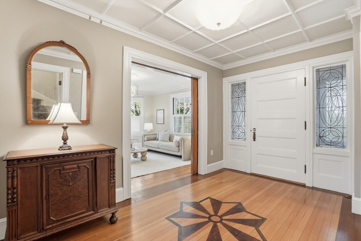
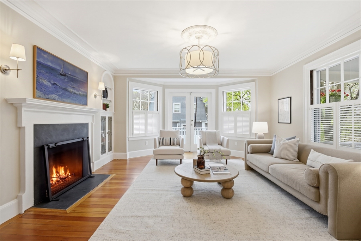
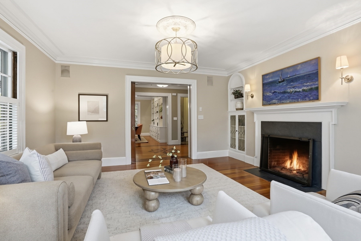
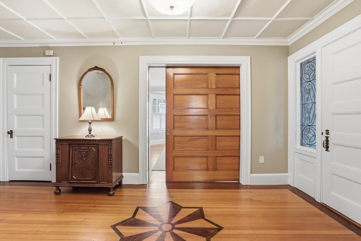
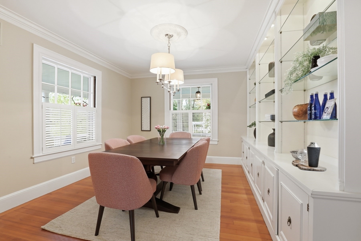
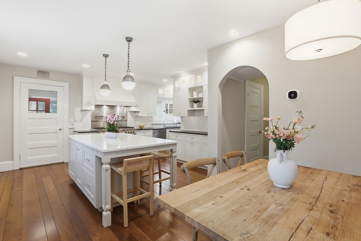
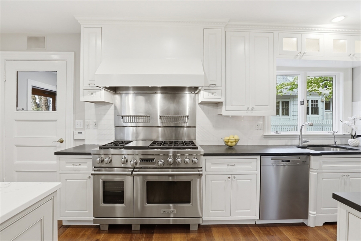
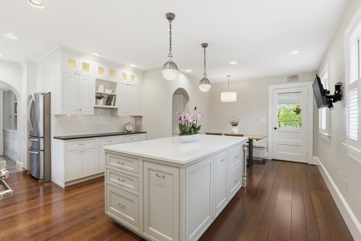
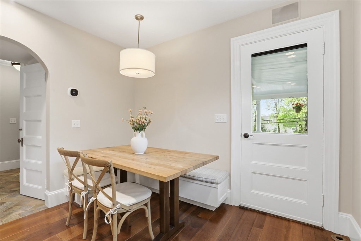
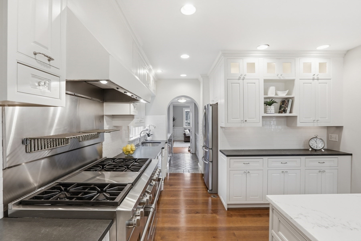
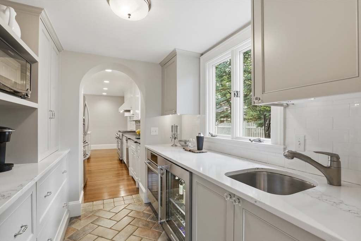
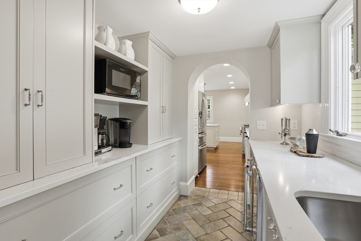
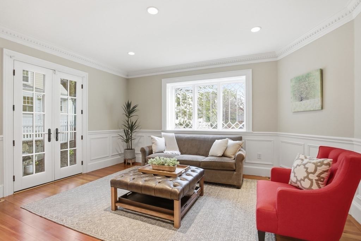
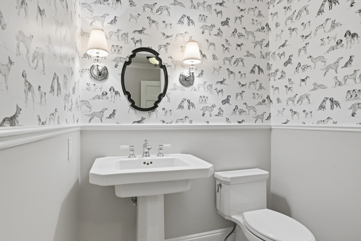
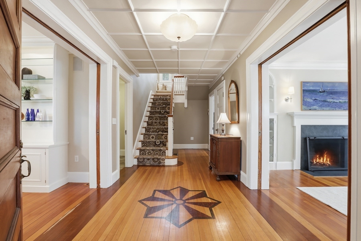
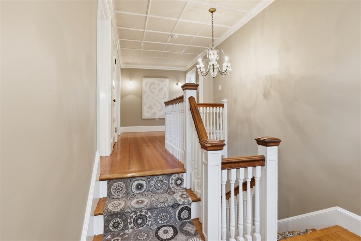
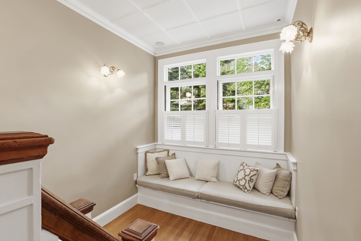
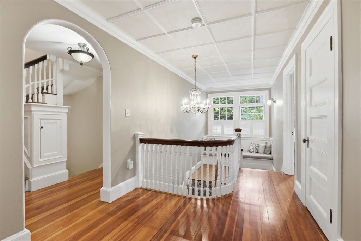
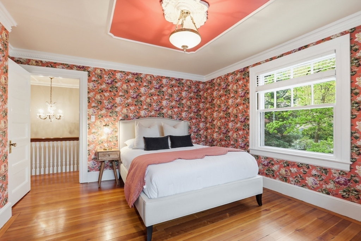
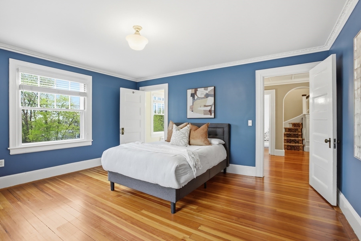
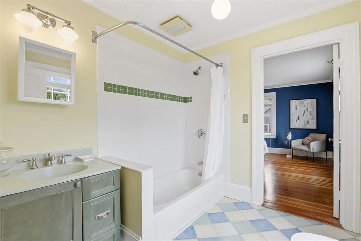
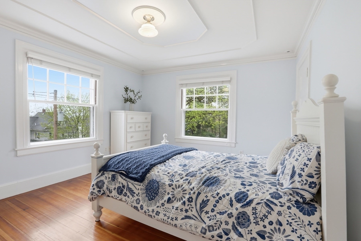
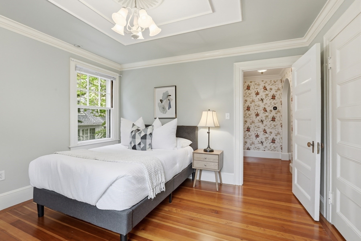
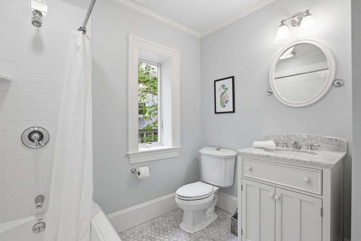
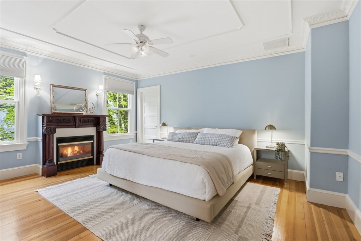
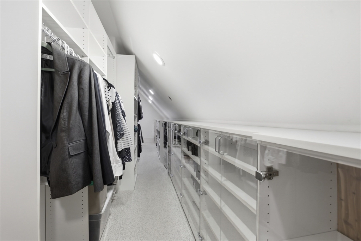
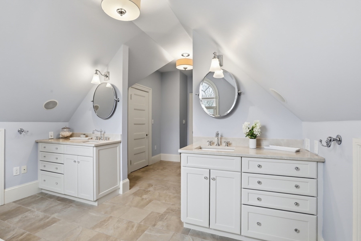
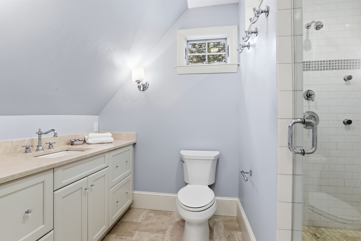
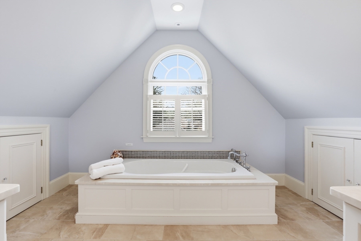
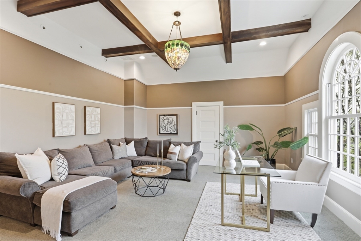
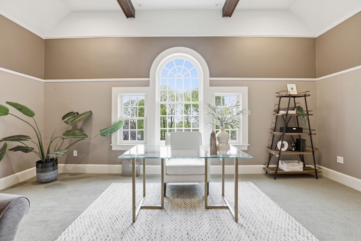
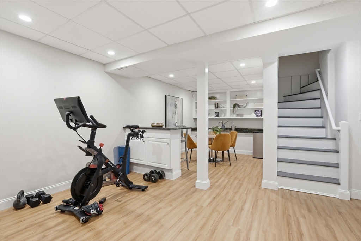
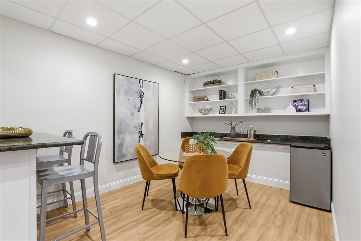
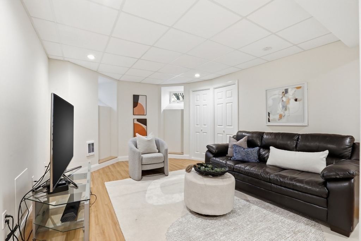
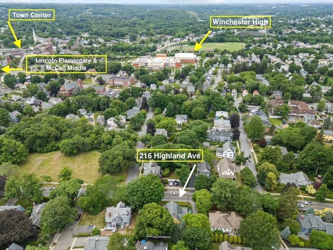
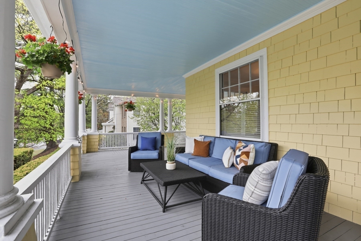
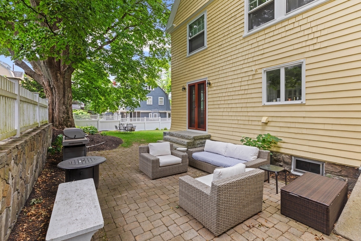
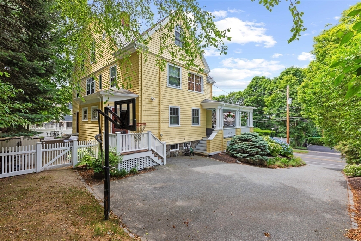
Welcome to this fully updated 5 BR, 3.5 BA Victorian showcasing elegant period detail throughout, including intricate woodwork, moldings, high ceilings & hardwood floors. The main level features a gourmet eat-in kitchen w/ quartz island & high-end stainless appliances, opening to a custom butler's pantry w/ additional oven, sink & wine chiller. A sun-filled family room w/French doors leads to the patio, along w/ a fireplaced living room w/ built-ins, & formal dining room. Home includes 2 primary bedroom options, one on the 2nd floor & a private 3rd-floor primary suite w/ fireplace & full bath. The 2nd level also has 3 additional spacious bedrooms & two full baths, while the 3rd floor features a dramatic great room w/ beamed ceiling.Additional highlights include partially finished basement & newer heat & AC. Enjoy a wrap-around porch, patio & large fenced yard. Ideally located near town center, Middlesex Fells Reservation, Commuter Rail, Lincoln Elementary, Middle School, & Highschool.

Share Property

Location

216 Highland Avenue, Winchester, MA 01890

Status

Sold

Date Sold

June 30, 2026
Beth Damon

Beth Damon

Features & Amenities

Interior

  • total bedrooms5
  • Total bathrooms4
  • full bathrooms3
  • half bathroom1
  • Laundry room Sink, In Basement
  • Flooring Tile, Carpet, Laminate, Hardwood, Flooring - Stone/Ceramic Tile, Flooring - Wall to Wall Carpet
  • Fireplace Living Room, Master Bedroom
  • APPLIANCES Range, Dishwasher, Disposal, Refrigerator, Washer, Dryer, Wine Refrigerator
  • other interior Features Bathroom - Full, Bathroom - Double Vanity/Sink, Countertops - Stone/Granite/Solid, Soaking Tub, Closet, Closet/Cabinets - Custom Built, Countertops - Upgraded, Recessed Lighting, Peninsula, Beamed Ceilings, Lighting - Overhead, Bathroom, Play Room, Great Room, Wet Bar

Area & Lot

  • Status Sold
  • Date Sold June 30, 2026
  • Living Area4,822 Sq.Ft.
  • Total Area4,822 Sq.Ft.
  • Lot Area0.26 Acres
  • MLS® ID73511014
  • TypeResidential
  • YEAR BUILT1902
  • Architecture StylesVictorian
  • Elementary SchoolLincoln
  • Middle SchoolMccall
  • High SchoolWinchester High

Exterior

  • water SourcePublic
  • roofSlate
  • parkingOff Street
  • HEAT TYPEForced Air, Electric Baseboard, Radiant, Natural Gas
  • AIR CONDITIONINGCentral Air
  • sewerPublic Sewer
  • SubstructureStone
  • security FeaturesSecurity System
  • other exterior FeaturesPorch, Patio, Rain Gutters, Professional Landscaping, Sprinkler System, Fenced Yard

Financial

  • Sales Price$2,400,000
  • Real Estate Tax $22,931/yr
  • Zoning RDB


Interested in this property?

Submit a Message

Find Your Next Dream Home

Browse Homes

You Come First. Full Stop.

So we build the experience around you. And it starts with the right team.

FOLLOW US ON INSTAGRAM