Leave a Message

By providing your contact information to Donnelly + Co., your personal information will be processed in accordance with Donnelly + Co.'s Privacy Policy. By checking the box(es) below, you expressly consent to receive marketing or promotional real estate communication from Donnelly + Co. in the manner selected by you. For SMS text messages, message frequency varies. Message and data rates may apply. Consent is not a condition of purchase of any goods or services. You may opt out of receiving further communications from Donnelly + Co. at any time. To opt out of receiving SMS text messages, reply STOP to unsubscribe. SMS text messaging is subject to our Terms of Use.

Thank you for your message. We will be in touch with you shortly.

Explore Our Properties
147 Charlton Street
147 Charlton Street
147 Charlton Street
147 Charlton Street
147 Charlton Street
147 Charlton Street
147 Charlton Street
147 Charlton Street
147 Charlton Street
147 Charlton Street
147 Charlton Street
147 Charlton Street
147 Charlton Street
147 Charlton Street
147 Charlton Street
147 Charlton Street
147 Charlton Street
147 Charlton Street
147 Charlton Street
147 Charlton Street
147 Charlton Street
147 Charlton Street
147 Charlton Street
147 Charlton Street
147 Charlton Street
147 Charlton Street
147 Charlton Street
147 Charlton Street
147 Charlton Street
147 Charlton Street
147 Charlton Street
147 Charlton Street
147 Charlton Street
147 Charlton Street
147 Charlton Street
147 Charlton Street
147 Charlton Street
147 Charlton Street
147 Charlton Street
SEE ALL PHOTOS
147 Charlton Street
147 Charlton Street
147 Charlton Street
147 Charlton Street
147 Charlton Street
147 Charlton Street
147 Charlton Street
147 Charlton Street
147 Charlton Street
147 Charlton Street
147 Charlton Street
147 Charlton Street
147 Charlton Street
147 Charlton Street
147 Charlton Street
147 Charlton Street
147 Charlton Street
147 Charlton Street
147 Charlton Street
147 Charlton Street
147 Charlton Street
147 Charlton Street
147 Charlton Street
147 Charlton Street
147 Charlton Street
147 Charlton Street
147 Charlton Street
147 Charlton Street
147 Charlton Street
147 Charlton Street
147 Charlton Street
147 Charlton Street
147 Charlton Street
147 Charlton Street
147 Charlton Street
147 Charlton Street
147 Charlton Street
147 Charlton Street
147 Charlton Street
Sold

147 Charlton Street

147 Charlton Street, Arlington, MA 02476

$1,710,000
$1,710,000

147 Charlton Street

5 Beds 4 Baths 3,310 Sq.Ft. 0.32 Acres

Description

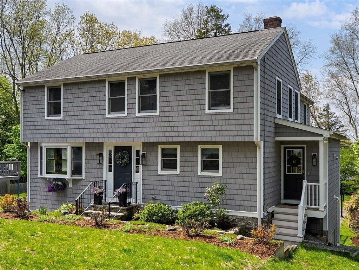
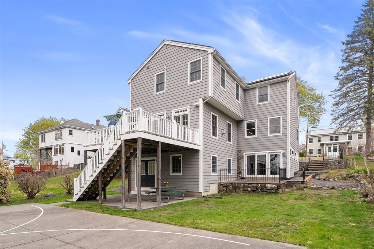
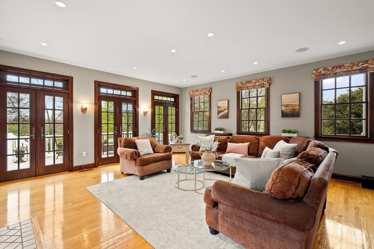
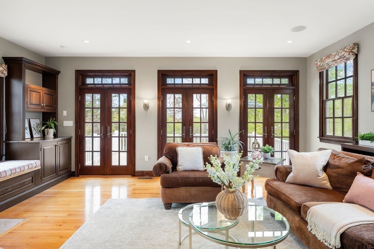
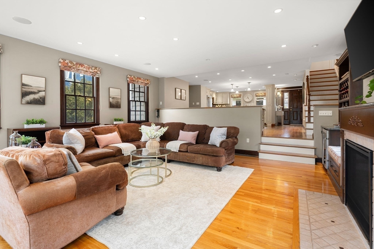
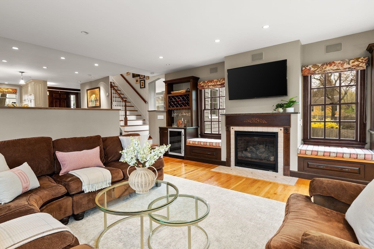
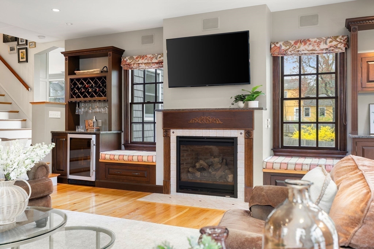
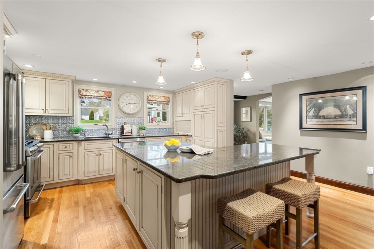

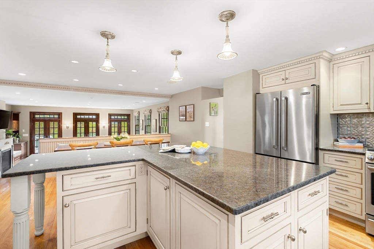
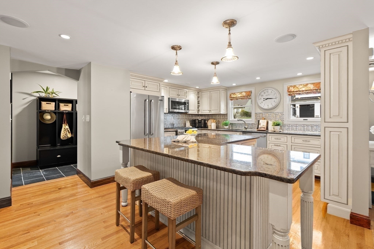
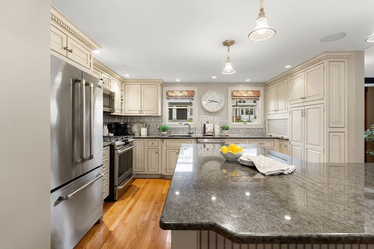
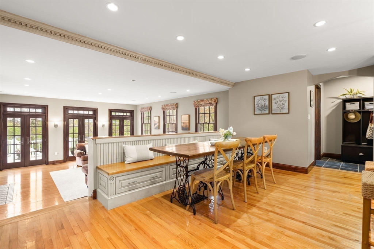
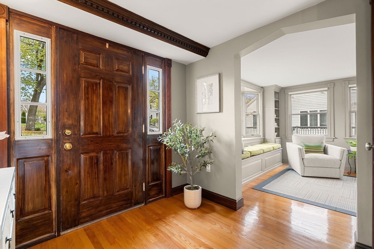
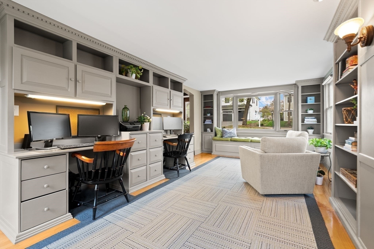
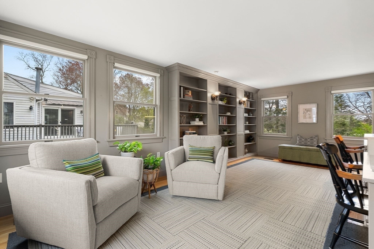
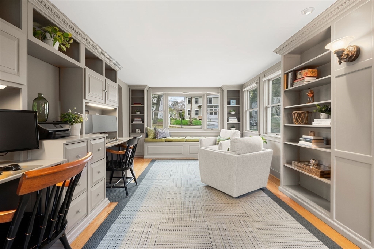
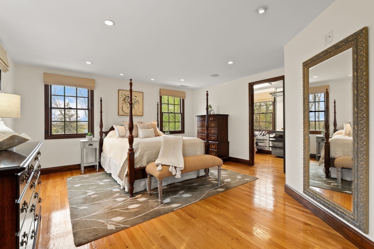
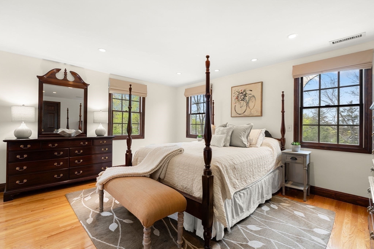
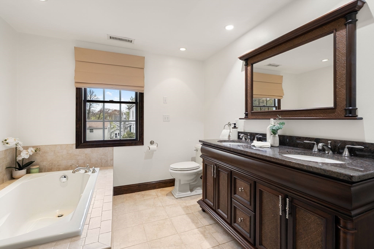
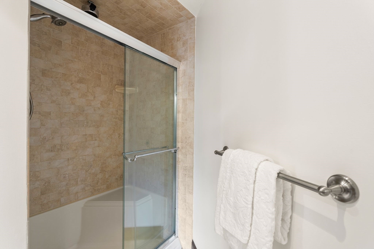
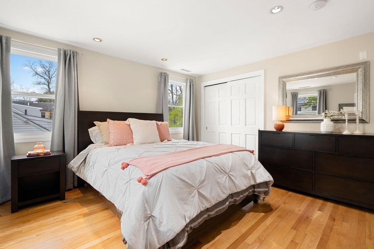
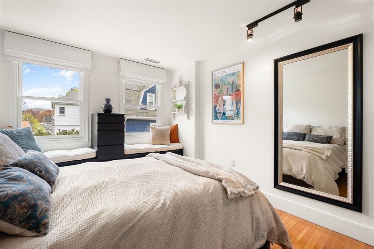
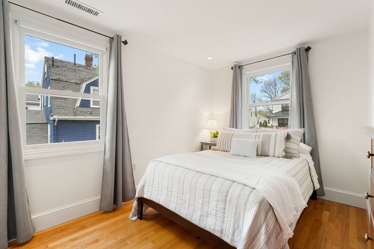
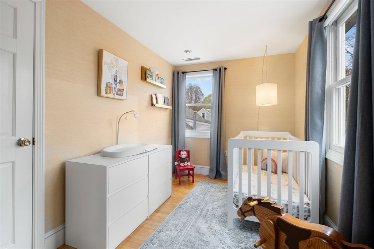
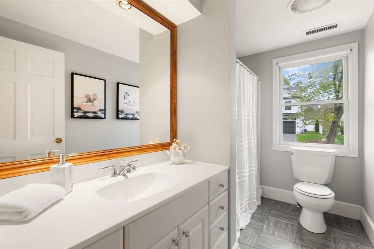
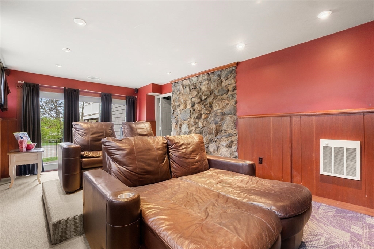
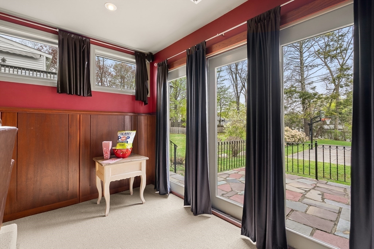
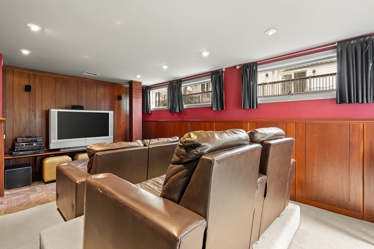
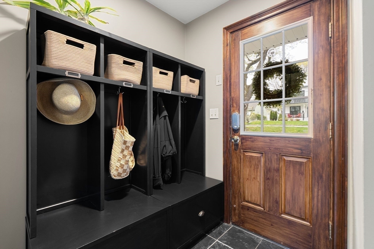
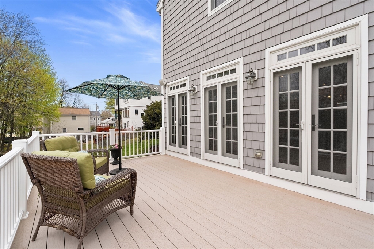
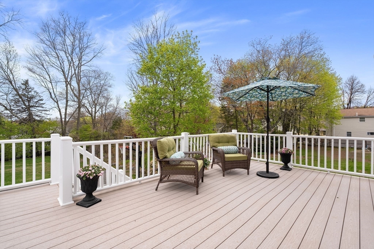
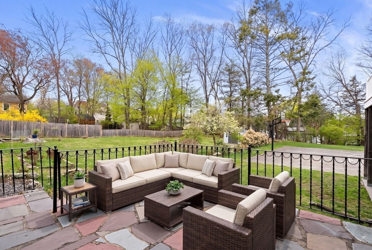
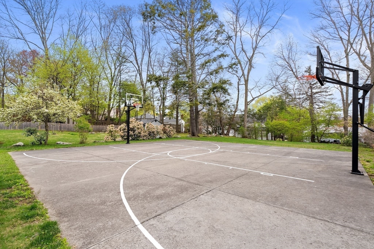
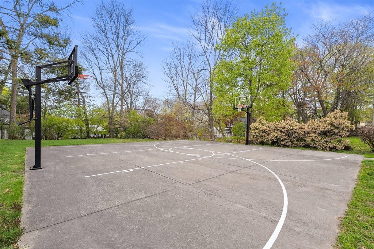
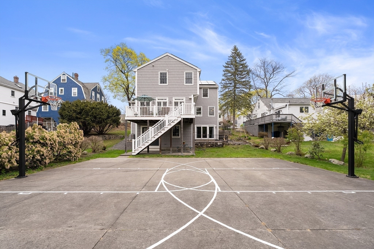
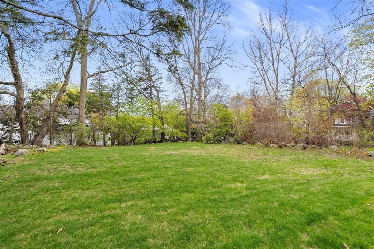
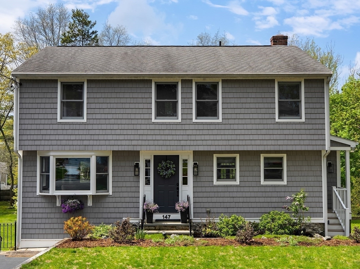
An exceptional Arlington Heights home, spacious and livable, in a terrific location close to Dallin School, shops & dining. The thoughtfully designed floor plan balances openness with distinct living areas, ideal for everyday life and entertaining. The elegant office/library with custom built-ins is a refined space for work or a kid's study. The custom designed kitchen features built-in appliances, abundant storage and flows seamlessly into the large dining area. The inviting living/family room is perfect for gatherings, enjoy window seats and FP, while the serene primary suite offers a private retreat with a soaking tub, shower and walk in closet. A second private bedroom suite is ideal for visiting family/guests and is complemented by three additional bedrooms and a full bath. The lower level offers fun entertainment space with a media room, fitness/play area and walk out to a patio, the garden, a sports court and room to expand with an ADU, play structure, pool or vegetable garden!

Share Property

Location

147 Charlton Street, Arlington, MA 02476

Status

Sold

Date Sold

July 23, 2026
Andrew M. McKinney

Andrew M. McKinney

Features & Amenities

Interior

  • total bedrooms5
  • Total bathrooms4
  • full bathrooms3
  • half bathroom1
  • Laundry room Dryer Hookup - Gas, Washer Hookup, First Floor, Gas Dryer Hookup
  • Flooring Tile, Carpet, Hardwood, Stone / Slate, Flooring - Stone/Ceramic Tile, Flooring - Hardwood, Flooring - Wall to Wall Carpet, Concrete
  • Fireplace Living Room
  • APPLIANCES Gas Water Heater, Water Heater, Range, Dishwasher, Disposal, Microwave, Refrigerator, Washer, Dryer, Plumbed For Ice Maker
  • other interior Features Bathroom - Half, Recessed Lighting, Lighting - Sconce, Lighting - Overhead, Pedestal Sink, Closet/Cabinets - Custom Built, Window Seat, Cable Hookup, Slider, Bathroom, Library, Media Room, Bonus Room, Foyer, Mud Room

Area & Lot

  • Status Sold
  • Date Sold July 23, 2026
  • Living Area3,310 Sq.Ft.
  • Total Area3,310 Sq.Ft.
  • Lot Area0.32 Acres
  • MLS® ID73510445
  • TypeResidential
  • YEAR BUILT1915
  • Architecture StylesColonial
  • Elementary SchoolDallin
  • Middle SchoolGibbs/Ottoson
  • High SchoolAhs

Exterior

  • water SourcePublic
  • utilitiesfor Gas Range, for Gas Oven, for Gas Dryer, Washer Hookup, Icemaker Connection, Outdoor Gas Grill Hookup
  • roofShingle
  • lot featuresOther
  • parkingPaved Drive, Off Street, Paved
  • HEAT TYPECentral, Forced Air, Natural Gas
  • AIR CONDITIONINGCentral Air
  • sewerPublic Sewer
  • SubstructureConcrete Perimeter, Stone
  • other exterior FeaturesBalcony / Deck, Deck, Patio, Covered Patio/Deck, Storage, Professional Landscaping, Garden, Stone Wall, Other, Outdoor Gas Grill Hookup

Financial

  • Sales Price$1,710,000
  • Real Estate Tax $14,163/yr
  • Zoning R1


Interested in this property?

Submit a Message

Find Your Next Dream Home

Browse Homes

You Come First. Full Stop.

So we build the experience around you. And it starts with the right team.

FOLLOW US ON INSTAGRAM