Leave a Message

By providing your contact information to Donnelly + Co., your personal information will be processed in accordance with Donnelly + Co.'s Privacy Policy. By checking the box(es) below, you expressly consent to receive marketing or promotional real estate communication from Donnelly + Co. in the manner selected by you. For SMS text messages, message frequency varies. Message and data rates may apply. Consent is not a condition of purchase of any goods or services. You may opt out of receiving further communications from Donnelly + Co. at any time. To opt out of receiving SMS text messages, reply STOP to unsubscribe. SMS text messaging is subject to our Terms of Use.

Thank you for your message. We will be in touch with you shortly.

Explore Our Properties
11 Wyman St # 2A
11 Wyman St # 2A
11 Wyman St # 2A
11 Wyman St # 2A
11 Wyman St # 2A
11 Wyman St # 2A
11 Wyman St # 2A
11 Wyman St # 2A
11 Wyman St # 2A
11 Wyman St # 2A
11 Wyman St # 2A
11 Wyman St # 2A
11 Wyman St # 2A
11 Wyman St # 2A
11 Wyman St # 2A
11 Wyman St # 2A
11 Wyman St # 2A
11 Wyman St # 2A
11 Wyman St # 2A
11 Wyman St # 2A
11 Wyman St # 2A
SEE ALL PHOTOS
11 Wyman St # 2A
11 Wyman St # 2A
11 Wyman St # 2A
11 Wyman St # 2A
11 Wyman St # 2A
11 Wyman St # 2A
11 Wyman St # 2A
11 Wyman St # 2A
11 Wyman St # 2A
11 Wyman St # 2A
11 Wyman St # 2A
11 Wyman St # 2A
11 Wyman St # 2A
11 Wyman St # 2A
11 Wyman St # 2A
11 Wyman St # 2A
11 Wyman St # 2A
11 Wyman St # 2A
11 Wyman St # 2A
11 Wyman St # 2A
11 Wyman St # 2A
Sold

11 Wyman St # 2A

11 Wyman St # 2A, Boston, MA 02130

$775,000
$775,000

11 Wyman St # 2A

2 Beds 2 Baths 1,189 Sq.Ft. 1,189 Sq.Ft.

Description

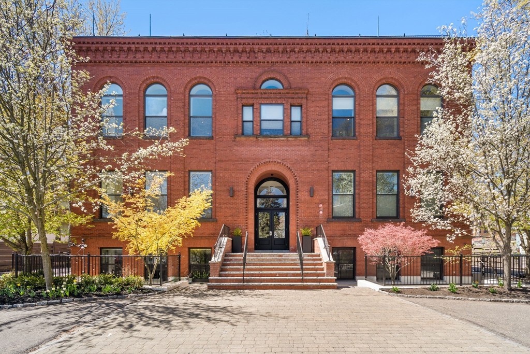
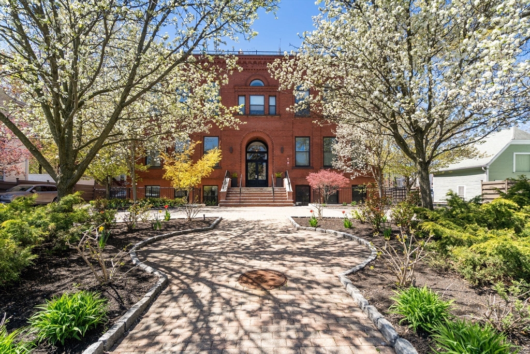
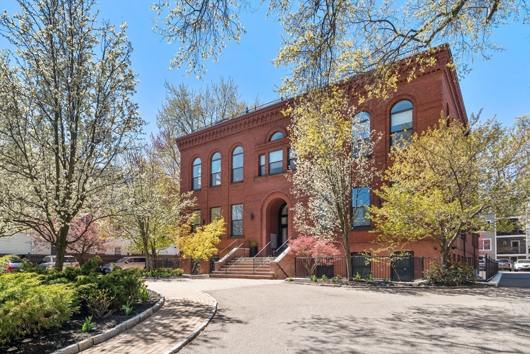
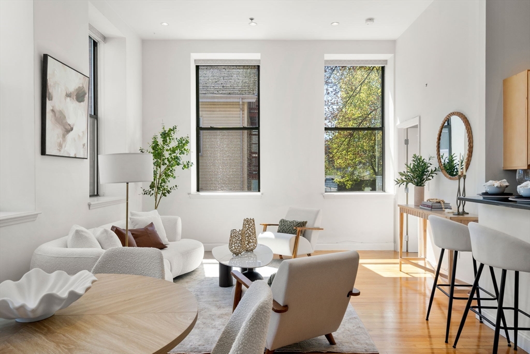
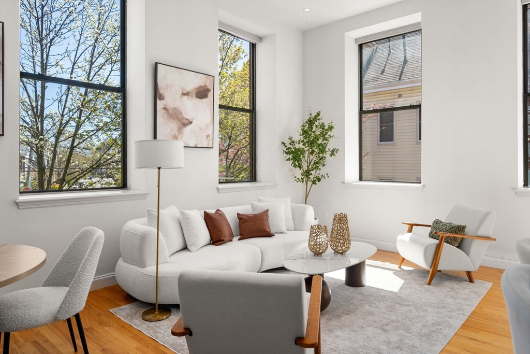
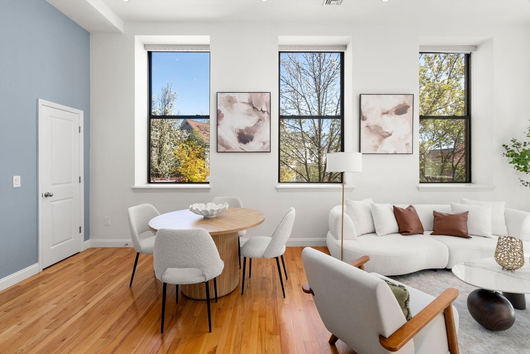
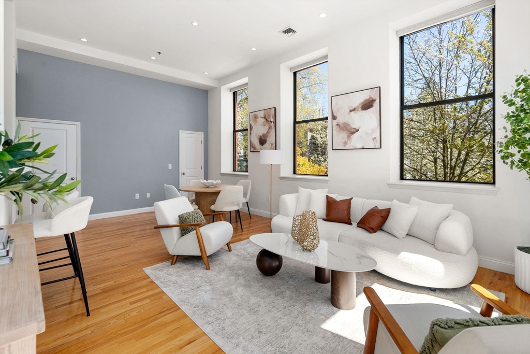

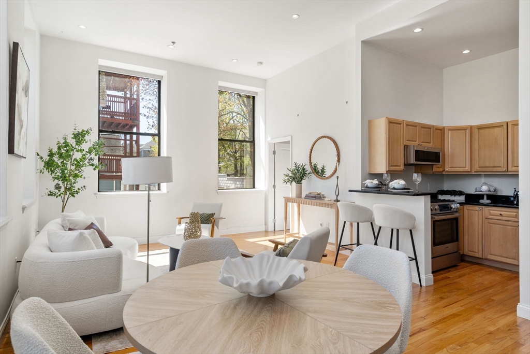
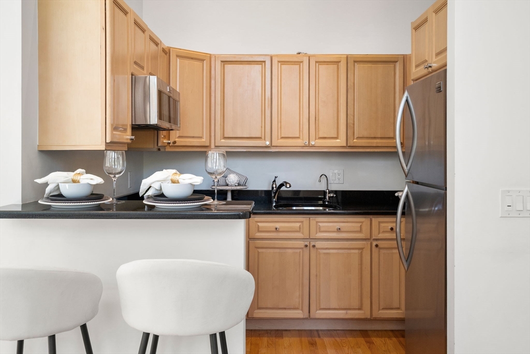
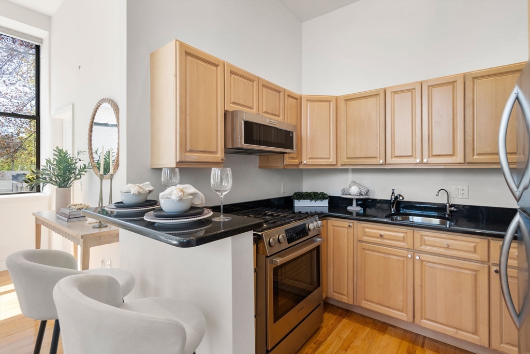
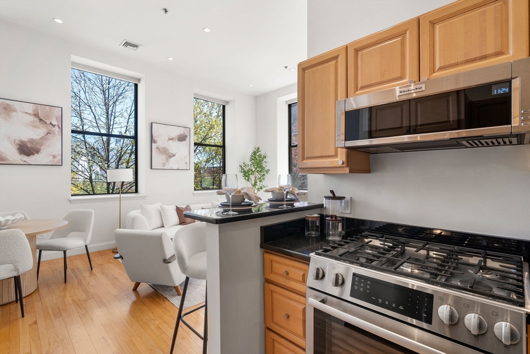
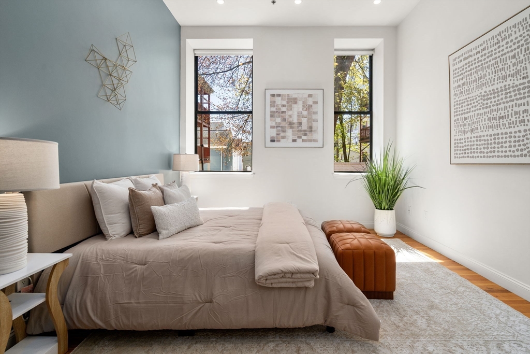
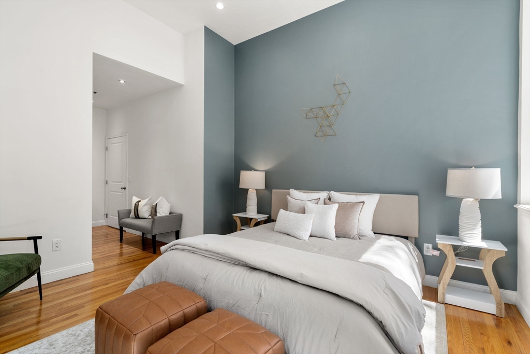
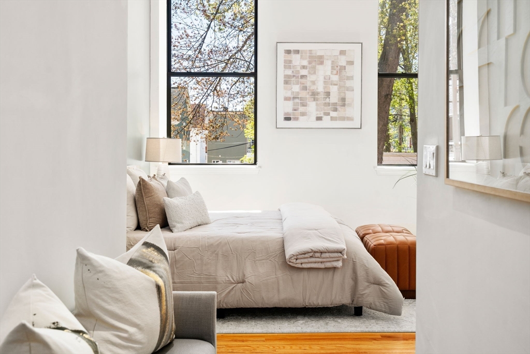
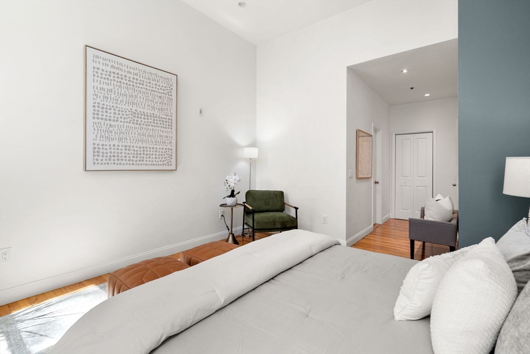
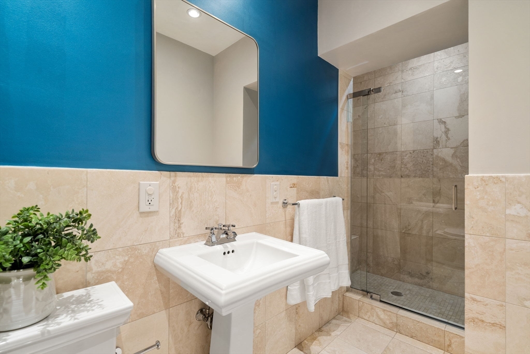
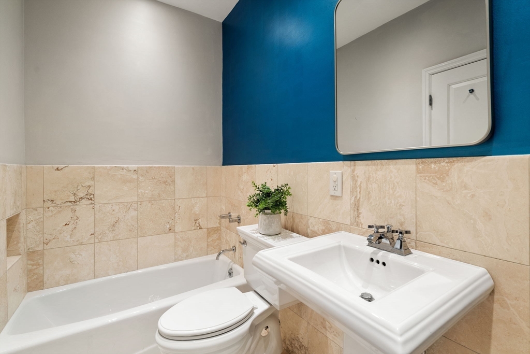
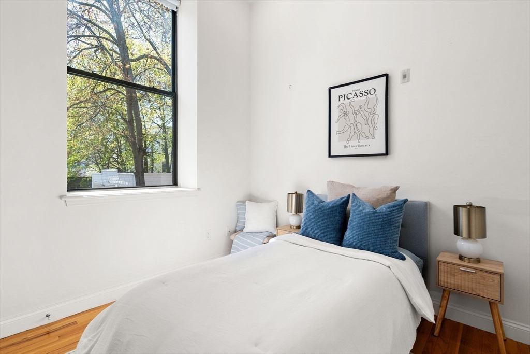
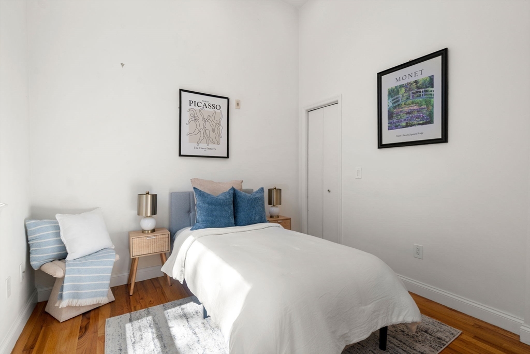
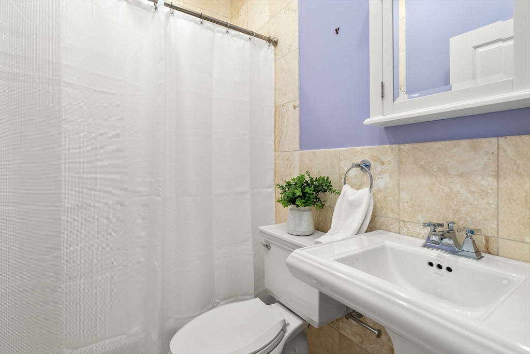
Ideally situated in central JP, this loft -style condominium in a repurposed red-brick schoolhouse fuses old-school industrial charm with modern design. Set foot into the huge open-concept layout with its oversized windows and soaring 12' ceilings, ideal for entertaining or displaying an art collection. An en-suite kitchen with granite countertops, stainless steel appliances and breakfast bar blends in seamlessly. Out of sight from the living area, gentle light illuminates the master suite with walk-in closet and premium travestine tile bath. Hosting a friend overnight is feasible with the flexible second bedroom and its dedicated bathroom. The convenient in-unit washer/ dryer and central air/heat with NEST thermostat make for agreeable living. A 1-car deeded parking is adjacent to the property. In one of JP's best run associations and close to a plethora of amenities such as Whole Foods, bars, shops, the T, etc...Walk score 92. Bike score 88.

Share Property

Location

11 Wyman St # 2A, Boston, MA 02130

Status

Sold

Date Sold

July 31, 2026
Liz Dehler

Liz Dehler

Features & Amenities

Interior

  • total bedrooms2
  • Total bathrooms2
  • full bathrooms2
  • Laundry room First Floor, In Unit, Electric Dryer Hookup, Washer Hookup
  • Flooring Wood
  • APPLIANCES Oven, Dishwasher, Microwave, Refrigerator, Freezer, Washer, Dryer
  • other interior Features High Speed Internet

Area & Lot

  • Status Sold
  • Date Sold July 31, 2026
  • Living Area1,189 Sq.Ft.
  • Total Area1,189 Sq.Ft.
  • Lot Area1,189 Sq.Ft.
  • MLS® ID73509236
  • TypeCondo
  • YEAR BUILT1900
  • NeighborhoodBoston
  • Architecture StylesOther (See Remarks)

Exterior

  • STORIES1
  • water SourcePublic
  • utilitiesfor Gas Range, for Electric Dryer, Washer Hookup
  • roofRubber
  • parkingOff Street, Deeded
  • HEAT TYPECentral, Forced Air, Natural Gas, Individual, Unit Control
  • AIR CONDITIONINGCentral Air, Individual, Unit Control
  • sewerPublic Sewer
  • security FeaturesIntercom
  • other exterior FeaturesProfessional Landscaping

Financial

  • Sales Price$775,000
  • Real Estate Tax $4,028/yr
  • HOA $455/mo
  • Zoning CD


Interested in this property?

Submit a Message

Boston

The Boston real estate market can be difficult to navigate for new buyers and veteran homeowners

Explore

Find Your Next Dream Home

Browse Homes

You Come First. Full Stop.

So we build the experience around you. And it starts with the right team.

FOLLOW US ON INSTAGRAM