Leave a Message

By providing your contact information to Donnelly + Co., your personal information will be processed in accordance with Donnelly + Co.'s Privacy Policy. By checking the box(es) below, you expressly consent to receive marketing or promotional real estate communication from Donnelly + Co. in the manner selected by you. For SMS text messages, message frequency varies. Message and data rates may apply. Consent is not a condition of purchase of any goods or services. You may opt out of receiving further communications from Donnelly + Co. at any time. To opt out of receiving SMS text messages, reply STOP to unsubscribe. SMS text messaging is subject to our Terms of Use.

Thank you for your message. We will be in touch with you shortly.

Explore Our Properties
105 Thornberry Rd
Sold

105 Thornberry Rd

105 Thornberry Rd, Winchester, MA 01890

$1,899,000
$1,899,000

105 Thornberry Rd

5 Beds 3 Baths 3,278 Sq.Ft. 0.47 Acres

Description

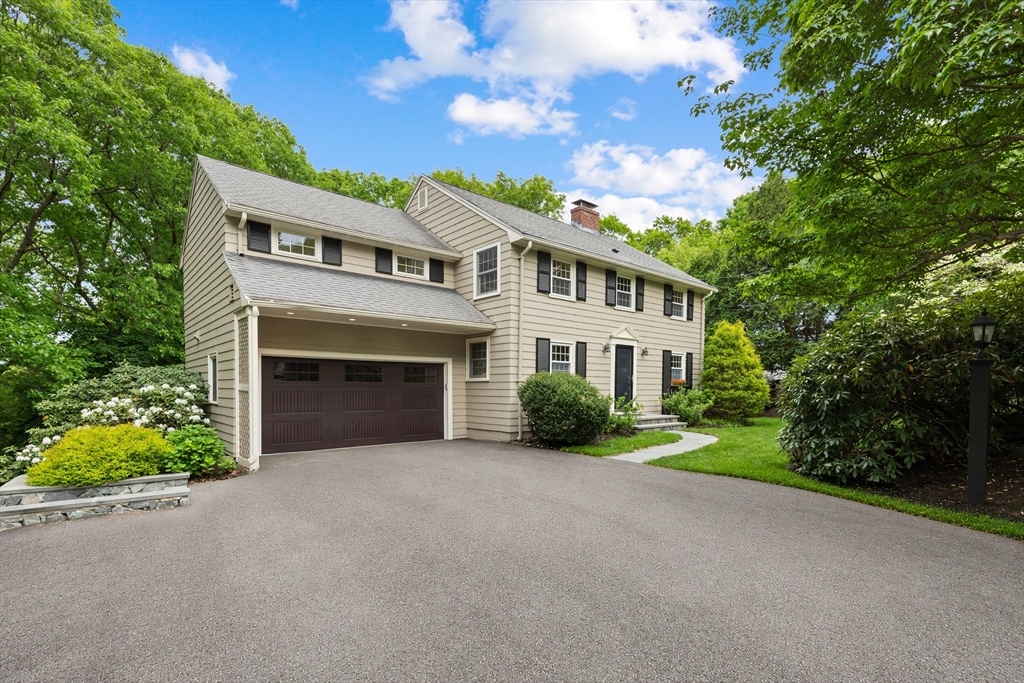
Perfectly situated on Winchester's sought-after Westside, this beautifully updated Colonial offers 5 bedrooms, 2.5 baths, and exceptional indoor-outdoor living. A recent renovation transformed and expanded the first floor, featuring an updated kitchen with oversized mahogany topped center island, family room, dining room, mudroom, and half bath. The kitchen opens seamlessly to a spacious family room w/ fire place and a large deck overlooking the expansive backyard with private fire pit -- ideal for entertaining. Flexible first-floor bedroom or home office. Upstairs includes a primary suite with walk-in closet and en-suite bath, plus three additional bedrooms and updated full bath. The walk-out finished lower level with fireplace offers space for a playroom, gym, media room, or office. 2-car attached garage. Abuts conservation land and the Winchester Swim & Tennis Club, close to Vinson-Owen Elementary, Whipple Hill trails, vibrant downtown Winchester, and major commuting routes.

Share Property

Location

105 Thornberry Rd, Winchester, MA 01890

Status

Sold

Date Sold

July 9, 2026
Liz Dehler

Liz Dehler

Features & Amenities

Interior

  • total bedrooms5
  • Total bathrooms3
  • full bathrooms2
  • half bathroom1
  • Laundry room Sink, In Basement
  • Flooring Wood, Tile, Carpet, Flooring - Wall to Wall Carpet
  • APPLIANCES Water Heater, Range, Dishwasher, Disposal, Microwave, Refrigerator, Washer, Dryer, Wine Refrigerator, Range Hood
  • other interior Features Cable Hookup, Exercise Room, Internet Available - Unknown

Area & Lot

  • Status Sold
  • Date Sold July 9, 2026
  • Living Area3,278 Sq.Ft.
  • Total Area3,278 Sq.Ft.
  • Lot Area0.47 Acres
  • MLS® ID73523785
  • TypeResidential
  • YEAR BUILT1971
  • Architecture StylesColonial
  • Elementary SchoolVinson Owen
  • Middle SchoolMccall
  • High SchoolWhs

Exterior

  • Garage Space2.0
  • water SourcePublic
  • utilitiesfor Gas Range
  • roofShingle, Wood
  • lot featuresWooded
  • parkingAttached, Garage Door Opener, Paved Drive, Off Street, Paved
  • HEAT TYPECentral, Baseboard, Natural Gas
  • AIR CONDITIONINGCentral Air
  • sewerPublic Sewer
  • SubstructureConcrete Perimeter
  • other exterior FeaturesPorch, Deck, Professional Landscaping, Sprinkler System, Fenced Yard

Financial

  • Sales Price$1,899,000
  • Real Estate Tax $16,309/yr
  • Zoning RDA


Interested in this property?

Submit a Message

Find Your Next Dream Home

Browse Homes

You Come First. Full Stop.

So we build the experience around you. And it starts with the right team.

FOLLOW US ON INSTAGRAM